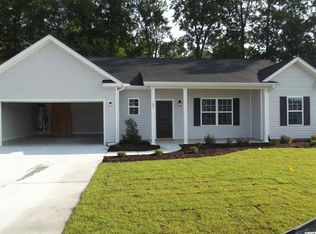

Well loved home in wonderful neighborhood with community pool in an area that is kind of away from the hustle and bustle, yet it is still convenient to the beach and shopping. It offers a soaring ceiling in the spacious Living Room. 3 Bedrooms for your enjoyment as well as two full baths. It has a two car attached garage and a double wide driveway. Ample main bedroom with walk-in closet and ensuite. Bath has walk-in shower as well as a tub. Also a privacy fence enclosed back yard for quiet times or entertaining!
Sold for $234,000
$234,000
180 Oak Crest Circle, Longs, SC 29568
3beds
1,510sqft
Single Family Residence
Built in 2010
6,534 Square Feet Lot
$231,700 Zestimate®
$155/sqft
$1,886 Estimated rent
Home value
$231,700
$215,000 - $248,000
$1,886/mo
Zestimate® history
Owner options
List your home for rent
$1,886/mo
Rent Zestimate®
Find your next renter with Zillow Rental Manager. Plus, with online applications, you can quickly screen prospective tenants – for free.
$1,886/mo
Rent Zestimate®
Refinance and save
$1,857/mo
Est. payment
Refinancing to a lower rate could help reduce your monthly payments and save thousands over the life of the loan.
$1,857/mo
Est. payment
Explore your selling options
Work with a Zillow partner agent
Leverage their expertise and Zillow's premium Showcase listings to get your home seen by more buyers.
Get startedList with your own agent
Get your home in front of millions of buyers by listing it on Zillow.
Learn how to do itSell it yourself
Take full control of how buyers see your home on Zillow by listing For Sale by Owner (FSBO).
List your homeWhat's special
Community poolAmple main bedroomSoaring ceilingWalk-in closetWalk-in shower
Zillow last checked:
Listing updated:
Listed by:
Philip E Bishop 843-443-7070,
Realty ONE Group Dockside North
Bought with:
A Non Member
A Non Member
Source: Hive MLS,MLS#: 100500393 Originating MLS: Brunswick County Association of Realtors
Originating MLS: Brunswick County Association of RealtorsFacts & features
Interior
Bedrooms & bathrooms
- Bedrooms: 3
- Bathrooms: 2
- Full bathrooms: 2
Primary bedroom
- Level: Primary Living Area
Dining room
- Features: Combination
Heating
- Electric, Forced Air
Cooling
- Central Air
Appliances
- Included: Built-In Microwave, Washer, Refrigerator, Range, Dryer, Disposal, Dishwasher
- Laundry: Dryer Hookup, Washer Hookup, Laundry Room
Features
- Master Downstairs, Walk-in Closet(s), Vaulted Ceiling(s), Entrance Foyer, Ceiling Fan(s), Pantry, Walk-in Shower, Blinds/Shades, Walk-In Closet(s)
- Flooring: Carpet, Vinyl
- Basement: None
- Attic: Pull Down Stairs
- Has fireplace: No
Interior area
- Total structure area: 1,510
- Total interior livable area: 1,510 sqft
Property
Parking
- Total spaces: 4
- Parking features: Garage Faces Front, Concrete, Garage Door Opener
- Attached garage spaces: 2
- Uncovered spaces: 2
Features
- Levels: One
- Stories: 1
- Patio & porch: Patio, Porch
- Fencing: Privacy,Back Yard
- Waterfront features: None
Lot
- Size: 6,534 sqft
- Dimensions: 80 x 80 x 80 x 80
- Features: Level
Details
- Parcel number: 22212010054
- Lease amount: $0
- Zoning: Agri
- Special conditions: Standard
Construction
Type & style
- Home type: SingleFamily
- Property subtype: Single Family Residence
Materials
- Vinyl Siding, Wood Frame
- Foundation: Slab
- Roof: Shingle
Condition
- New construction: No
- Year built: 2010
Utilities & green energy
- Sewer: Public Sewer
- Water: Public
- Utilities for property: Sewer Available, Water Available
Green energy
- Green verification: None
Community & neighborhood
Security
- Security features: Smoke Detector(s)
Location
- Region: Longs
- Subdivision: Myrtle Lakes North
HOA & financial
HOA
- Has HOA: Yes
- HOA fee: $480 annually
- Amenities included: Pool
- Association name: Propwerty Association Management
- Association phone: 843-734-1376
Other
Other facts
- Listing agreement: Exclusive Right To Sell
- Listing terms: Cash,Conventional
- Road surface type: Paved
Price history
| Date | Event | Price |
|---|---|---|
| 8/15/2025 | Sold | $234,000-2.9%$155/sqft |
Source:  Hive MLS #100500393 Report a problem Hive MLS #100500393 Report a problem | ||
| 7/2/2025 | Contingent | $241,000$160/sqft |
Source:  CCAR #2509087 Report a problem CCAR #2509087 Report a problem | ||
| 6/27/2025 | Listed for sale | $241,000$160/sqft |
Source: Hive MLS #100500393 Report a problem | ||
| 6/16/2025 | Pending sale | $241,000$160/sqft |
Source: Hive MLS #100500393 Report a problem | ||
| 6/16/2025 | Contingent | $241,000$160/sqft |
Source: CCAR #2509087 Report a problem | ||
| 6/6/2025 | Price change | $241,000-3.2%$160/sqft |
Source: CCAR #2509087 Report a problem | ||
| 4/30/2025 | Price change | $249,000-6.4%$165/sqft |
Source: Hive MLS #100500393 Report a problem | ||
| 4/10/2025 | Listed for sale | $266,000+106.2%$176/sqft |
Source: CCAR #2509087 Report a problem | ||
| 8/7/2013 | Sold | $129,000-1.2%$85/sqft |
Source: Public Record Report a problem | ||
| 6/24/2010 | Sold | $130,595+161.2%$86/sqft |
Source: Public Record Report a problem | ||
| 1/25/2010 | Sold | $50,000$33/sqft |
Source: Public Record Report a problem | ||
Public tax history
| Year | Property taxes | Tax assessment |
|---|---|---|
| 2024 | $753 | $180,573 +15% |
| 2023 | -- | $157,020 |
| 2022 | -- | $157,020 |
| 2021 | $683 | -- |
| 2020 | -- | -- |
| 2019 | -- | -- |
| 2018 | $353 | $5,500 -0.1% |
| 2017 | -- | $5,505 |
| 2016 | -- | $5,505 |
| 2015 | -- | $5,505 |
| 2014 | -- | $5,505 |
| 2013 | -- | -- |
| 2012 | -- | -- |
| 2010 | -- | $1,500 -41.9% |
| 2009 | -- | $2,580 |
Find assessor info on the county website
Neighborhood: 29568
Nearby schools
GreatSchools rating
- 3/10Daisy Elementary SchoolGrades: PK-5Distance: 6.3 mi
- 3/10Loris Middle SchoolGrades: 6-8Distance: 6.7 mi
- 4/10Loris High SchoolGrades: 9-12Distance: 7.5 mi
Schools provided by the listing agent
- Elementary: Daisy Elementary
- Middle: Loris Middle
- High: Loris High
Source: Hive MLS. This data may not be complete. We recommend contacting the local school district to confirm school assignments for this home.


Get pre-qualified for a loan
At Zillow Home Loans, we can pre-qualify you in as little as 5 minutes with no impact to your credit score.An equal housing lender. NMLS #10287.
Sell for more on Zillow
Get a Zillow Showcase℠ listing at no additional cost and you could sell for .
$231,700
2% more
+$4,634
With Zillow Showcase(estimated)
$236,334
- South Carolina
- Horry County
- Longs
- 29568
- 180 Oak Crest Circle
Nearby cities
Nearby zip codes
Other Longs Topics
