Skip main navigation
Active
  • Price cut: $9.1K (6/22)
    $289,900

    180 Oak Leaf Dr, Stockbridge, GA 30281

    3beds
    1,992sqft
    : 
    Loading
    Get pre-qualified
    Single Family Residence
    Built in 1986
    1 Acres Lot
    $285,800 Zestimate®
    $146/sqft
    $-- HOA

    What's special

    Split bedroom planOpen and inviting
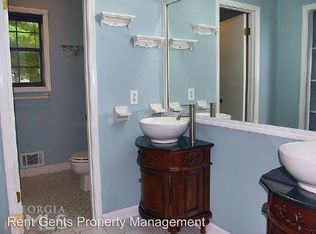
    NO HOA!!!! Welcome to this charming RANCH STYLE home nestled in a quiet and established neighborhood of Oak Leaf Estates. This ONE LEVEL RANCH has 3BEDS/2BATHS and an OFFICE. Enjoy this SPACIOUS home with almost 2000 sq ft. It would be great for a family or investment opportunity. When you enter the front door, you immediately feel OPEN and INVITING with a LARGE FAMILY ROOM that flows perfectly into the the kitchen and dining area. The kitchen is large with great cabinet space and all the APPLIANCES ARE NEWER. The home is a SPLIT BEDROOM PLAN and the bedrooms are SPACIOUS. The master bedroom is PRIVATE with LARGE PRIVATE BATHROOM that includes DOUBLE VANITY and WALK-IN CLOSET. The INTERIOR AND EXTERIOR has RECENTLY BEEN PAINTED and has NEW CARPET in all the bedrooms. The PRIVATE BACKYARD has almost 1.5 ACRES and is ideal for gatherings, gardening, or simply unwinding. Conveniently located near shopping, dining, schools, and I-75. You will love being CONVENIENT to the NEW COSTCO, CHICK-FIL-A, SPROUTS AND SO MUCH MORE. This home combines comfort, convenience, and community. Don't miss your opportunity to make it yours!
    39 days
    |
    464
    |
    23
    |

    Likely to sell faster than

    Zillow last checked:

    Listing updated:

    Listed by:

    Crissy D Blount 404-988-0460,

    Keller Williams Realty Atl. Partners

    Source: GAMLS,MLS#: 10780140MLS Logo

    Loading...

      Facts & features

      Interior

      Bedrooms & bathrooms
      • Bedrooms: 3
      • Bathrooms: 2
      • Full bathrooms: 2
      • Main level bathrooms: 2
      • Main level bedrooms: 3
      Rooms
      • Room types: Family Room, Laundry, Office
      Heating
      • Central
      Cooling
      • Ceiling Fan(s), Central Air
      Appliances
      • Included: Dishwasher, Microwave, Oven/Range (Combo), Refrigerator
      • Laundry: Other
      Features
      • Master On Main Level, Separate Shower, Split Bedroom Plan, Walk-In Closet(s)
      • Flooring: Carpet, Hardwood
      • Basement: None
      • Number of fireplaces: 1
      Interior area
      • Total structure area: 1,992
      • Total interior livable area: 1,992 sqft
      • Finished area above ground: 1,992
      • Finished area below ground: 0

      Property

      Parking
      • Parking features: Garage, Garage Door Opener, Guest, Kitchen Level, Side/Rear Entrance
      • Has garage: Yes
      Features
      • Levels: One
      • Stories: 1
      Lot
      • Size: 1 Acres
      • Features: Open Lot
      Details
      • Parcel number: 032B01017000

      Construction

      Type & style
      • Home type: SingleFamily
      • Architectural style: Ranch
      • Property subtype: Single Family Residence
      Materials
      • Vinyl Siding
      • Roof: Composition
      Condition
      • Resale
      • New construction: No
      • Year built: 1986

      Utilities & green energy

      • Sewer: Septic Tank
      • Water: Public
      • Utilities for property: Electricity Available, High Speed Internet, Phone Available, Water Available

      Community & HOA

      Community
      • Features: None
      • Subdivision: Oak Forest
      HOA
      • Has HOA: No
      • Services included: None
      Location
      • Region: Stockbridge

      Financial & listing details

      • Price per square foot: $146/sqft
      • Tax assessed value: $284,470
      • Annual tax amount: $4,498
      • Date on market: 6/5/2026
      • Cumulative days on market: 39 days
      • Listing agreement: Exclusive Right To Sell
      • Electric utility on property: Yes

        Estimated market value

        $285,800

        $272,000 - $300,000

        $2,052/mo

        Price history

        DateEventPrice
        6/22/2026Price change$289,900-3%$146/sqft
        Source: GAMLS #10780140 Report a problem
        6/5/2026Listed for sale$299,000$150/sqft
        Source: GAMLS #10780140 Report a problem
        6/5/2026Listing removed$299,000$150/sqft
        Source: GAMLS #10701517 Report a problem
        4/27/2026Price change$299,000-5.1%$150/sqft
        Source: GAMLS #10701517 Report a problem
        4/3/2026Price change$315,000-3.1%$158/sqft
        Source: GAMLS #10701517 Report a problem
        3/8/2026Listed for sale$325,000+85.8%$163/sqft
        Source: GAMLS #10701517 Report a problem
        10/22/2018Listing removed$174,900$88/sqft
        Source: Welcome Home Real Estate Group #8409979 Report a problem
        8/4/2018Listed for sale$174,900$88/sqft
        Source: Welcome Home Real Estate Group #8409979 Report a problem
        7/27/2018Pending sale$174,900$88/sqft
        Source: Welcome Home Real Estate Group #8409979 Report a problem
        7/14/2018Price change$174,900-1.5%$88/sqft
        Source: Welcome Home Real Estate Group #8409979 Report a problem
        7/2/2018Listed for sale$177,500-0.8%$89/sqft
        Source: Welcome Home Real Estate Group #8409979 Report a problem
        4/4/2018Listing removed$179,000$90/sqft
        Source: Owner Report a problem
        3/22/2018Listed for sale$179,000+23.5%$90/sqft
        Source: Owner Report a problem
        1/22/2016Sold$144,900$73/sqft
        Source: Public Record Report a problem
        10/20/2015Pending sale$144,900$73/sqft
        Source: RE/MAX ADVANTAGE #07497108 Report a problem
        9/15/2015Price change$144,900-3.4%$73/sqft
        Source: RE/MAX Advantage #7497108 Report a problem
        7/29/2015Listed for sale$150,000+66.7%$75/sqft
        Source: RE/MAX Advantage #7497108 Report a problem
        7/2/2015Sold$90,000$45/sqft
        Source: Public Record Report a problem

        Public tax history

        YearProperty taxesTax assessment
        2025$1,389 -57.4%$113,788 -2.9%
        2024$3,263 +26.2%$117,200 +9.5%
        2023$2,586 -1.9%$107,080 +21.2%
        2022$2,635 +15.9%$88,320 +20.3%
        2021$2,274 +9.7%$73,440 +12.9%
        2020$2,072 +2.7%$65,040 +1.2%
        2019$2,017 +1.5%$64,240 +2%
        2018$1,988 +11.5%$63,000 +75%
        2016$1,782 +25.5%$36,000 -28.9%
        2015$1,421 +134.6%$50,640 +21.6%
        2014$606 $41,640
        2013-- --
        2012-- --
        2011-- --
        2010-- --
        2009-- --
        2008$492 -4%--
        2007$513 +5.7%$55,160
        2005$485 $55,160
        2004$485 $55,160
        2003$485 +5.7%$55,160 +3.4%
        2002$459 -46.1%$53,360 +6%
        2001$851 -49%$50,360 +4.9%
        2000$1,668 $48,000
        Find assessor info on the county website

        Monthly payment

        Est. payment

        Payment breakdown

        Explore the cost of this home by adjusting the details. Changes won't be saved.
        All calculations are estimates and provided by Zillow, Inc. for informational purposes only. Actual amounts may vary.
        HOA fees may include property taxes on listings classified as Co-Ops. Contact the listing agent and/or owner for fee details.
        Mortgage interest rates are dependent on a number of factors, including credit score, down payment, and repayment length. Interest rate data provided by Zillow Group Marketplace, Inc. as of 1/1/1970 from various mortgage lenders with which we have lead or other similar arrangements; the Estimated Payment is an average of those rates.
        See how much you could borrow to make a competitive offer.

        Climate risks

        Neighborhood: 30281

        Getting around

        3 / 100
        Car-Dependent
        14 / 100
        Somewhat Bikeable

        Nearby schools

        GreatSchools rating
        Schools provided by the listing agent
        • Elementary: Pates Creek
        • Middle: Dutchtown
        • High: Dutchtown

        Source: GAMLS. This data may not be complete. We recommend contacting the local school district to confirm school assignments for this home.

        A local agent can set up tours, give advice and negotiate with sellers.

        Browse local experts

        Similar homes