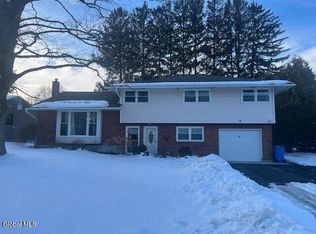
Charming Mid-Century Home in a Warm, Friendly Neighborhood.
This beautifully maintained, brick and vinyl mid-century home, lovingly renovated over the past 11 years, boasts a perfect blend of classic charm and modern functionality. The immaculate hardwood floors flow throughout, highlighting the clean lines that define the space.
Step into the spacious living room featuring a stunning 12- foot Pella wood slider that opens to a luxurious Trex deck--ideal for relaxing or entertaining. Outside, the magnificent 600-square-foot sunken stamped concrete patio offers an exceptional space for gatherings and outdoor enjoyment.
The home's main and primary bathrooms have been fully refurbished, while the primary bedroom includes new Pella north facing, windows. Functional upgrades ensure comfort and efficiency with a 200-amp electric panel, a high-efficiency furnace with air conditioning, and all new outlets.
The large basement impresses with luxury vinyl plank flooring, ample natural light from large windows, updated washer and dryer, and convenient direct access to the yard.
Cooking is a delight with newer appliances including a Smeg 36'' stove, refrigerator, and dishwasher. The front lawn welcomes with a perfect mix of lush grass and tasteful landscaping and the rear yard offers a bit of privacy.
Additional features include a roof only 13 years old with newer gutters.
Enjoy walking distance access to Buckingham Lake and park, plus close proximity to hospitals, universities, Albany NanoTech, and excellent transportation links including 85A, I-90, for a quick trip to downtown Albany.
This home is a rare find combining style, comfort, and location in one inviting package. Offer deadline Monday, 6/15/26 at 5 pm.
Closed
Zillow last checked:
Listing updated:
Bought with:
Melissa Matey, 10301216403
Miranda Real Estate Group Inc
Source: Global MLS,MLS#: 202619281
Price history
| Date | Event | Price |
|---|---|---|
| 7/31/2026 | Sold | $471,000+19.2%$263/sqft |
Source:  Global MLS #202619281 Report a problem Global MLS #202619281 Report a problem | ||
| 6/16/2026 | Pending sale | $395,000$220/sqft |
Source: Global MLS #202619281 Report a problem | ||
| 6/10/2026 | Listed for sale | $395,000+125.8%$220/sqft |
Source: Global MLS #202619281 Report a problem | ||
| 3/9/2015 | Sold | $174,900$97/sqft |
Source: Global MLS #201411145 Report a problem | ||
| 10/23/2014 | Price change | $174,900-5.4%$97/sqft |
Source: Better Homes and Gardens Real Estate Tech Valley #201411145 Report a problem | ||
| 8/14/2014 | Price change | $184,900-5.1%$103/sqft |
Source: Better Homes and Gardens Real Estate Tech Valley #201411145 Report a problem | ||
| 7/19/2014 | Price change | $194,900-2.5%$109/sqft |
Source: Better Homes and Gardens Real Estate Tech Valley #201411145 Report a problem | ||
| 6/5/2014 | Listed for sale | $199,900$111/sqft |
Source: BHG Tech Valley #201411145 Report a problem | ||