Skip main navigation
Sold for $250,000
  • $250,000

    180 Otter River Dr, Altavista, VA 24517

    4beds
    2,382sqft
    Single Family Residence
    Built in 1976
    5.16 Acres Lot
    $330,000 Zestimate®
    $105/sqft
    $2,725 Estimated rent

    Home value

    $330,000

    $304,000 - $356,000

    $2,725/mo

    Zestimate® history
    Loading
    Loading...

    Owner options

    List your home for rent

    $2,725/mo

    Rent Zestimate®

    Find your next renter with Zillow Rental Manager. Plus, with online applications, you can quickly screen prospective tenants – for free.

    Learn more

    $2,725/mo

    Rent Zestimate®

    Refinance and save

    $1,472/mo

    Est. payment

    Refinancing to a lower rate could help reduce your monthly payments and save thousands over the life of the loan.

    See today's rates

    $1,472/mo

    Est. payment

    Explore your selling options

    Work with a Zillow partner agent

    Leverage their expertise and Zillow's premium Showcase listings to get your home seen by more buyers.

    Get started

    List with your own agent

    Get your home in front of millions of buyers by listing it on Zillow.

    Learn how to do it

    Sell it yourself

    Take full control of how buyers see your home on Zillow by listing For Sale by Owner (FSBO).

    List your home

    What's special

    Screened porchWalk-in closetLarge walk-in closetBack decks
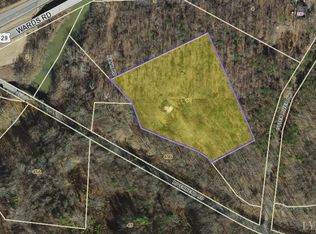
    Diamond in the Rough!! Comps put the value of this home at $350k once all the renovations are done! Where else can you get a home like this for $269,900 with most of the repair materials included in the price?? Numerous updates have been done throughout the house (ask agent for list). Sellers have already purchased the bulk of the materials needed to complete the rehab and these will convey with the property. Just add your own labor!! Home is nestled in the woods on 5.16 acres, overlooking Otter River. It features an open great room/dining room that opens onto the screened porch and back decks. Three bedrooms on the main level. Primary bedroom has a large walk-in closet, full bath, and accesses the deck. The basement is partially finished with a den with fireplace, bedroom with walk-in closet, and full bath. There is also a 2-car garage in the basement. Property is accessed by a deeded right-of-way on Otter River Road

    Zillow last checked:

    Listing updated:

    Listed by:

    Stephanie Cheatham 434-660-4820 stephanie.cheatham@yahoo.com,

    Property Mgmt. Specialists

    Bought with:

    Jennifer Roach, 0225247032

    Wainwright & Co., Realtors

    Source: LMLS,MLS#: 344746MLS LogoOriginating MLS: Lynchburg Board of Realtors

    Facts & features

    Interior

    Bedrooms & bathrooms
    • Bedrooms: 4
    • Bathrooms: 3
    • Full bathrooms: 3
    Primary bedroom
    • Level: First
    • Area: 252
    • Dimensions: 18 x 14
    Bedroom
    • Dimensions: 0 x 0
    Bedroom 2
    • Level: First
    • Area: 165
    • Dimensions: 15 x 11
    Bedroom 3
    • Level: First
    • Area: 121
    • Dimensions: 11 x 11
    Bedroom 4
    • Level: Below Grade
    • Area: 130
    • Dimensions: 13 x 10
    Bedroom 5
    • Area: 0
    • Dimensions: 0 x 0
    Dining room
    • Level: First
    • Area: 121
    • Dimensions: 11 x 11
    Family room
    • Area: 0
    • Dimensions: 0 x 0
    Great room
    • Area: 0
    • Dimensions: 0 x 0
    Kitchen
    • Level: First
    • Area: 154
    • Dimensions: 14 x 11
    Living room
    • Level: First
    • Area: 320
    • Dimensions: 20 x 16
    Office
    • Area: 0
    • Dimensions: 0 x 0
    Heating
    • Heat Pump
    Cooling
    • Heat Pump
    Appliances
    • Included: Dishwasher, Dryer, Electric Range, Refrigerator, Washer, Electric Water Heater
    • Laundry: Laundry Closet, Main Level
    Features
    • Ceiling Fan(s), Main Level Bedroom, Main Level Den, Primary Bed w/Bath, Separate Dining Room, Tile Bath(s), Walk-In Closet(s)
    • Flooring: Ceramic Tile, Hardwood
    • Windows: Skylight(s)
    • Basement: Exterior Entry,Finished,Full,Heated,Interior Entry,Walk-Out Access
    • Attic: Pull Down Stairs
    • Number of fireplaces: 2
    • Fireplace features: 2 Fireplaces, Den, Gas Log, Living Room, Basement
    Interior area
    • Total structure area: 2,382
    • Total interior livable area: 2,382 sqft
    • Finished area above ground: 1,748
    • Finished area below ground: 634

    Property

    Parking
    • Parking features: Garage
    • Has garage: Yes
    Features
    • Levels: One
    • Patio & porch: Screened Porch
    • Exterior features: Garden
    • Fencing: Fenced,Privacy
    Lot
    • Size: 5.16 Acres
    • Features: Secluded
    Details
    • Additional structures: Other
    • Parcel number: 70124
    • Zoning: A-1

    Construction

    Type & style
    • Home type: SingleFamily
    • Architectural style: Contemporary
    • Property subtype: Single Family Residence
    Materials
    • Cedar
    • Roof: Shingle
    Condition
    • Year built: 1976

    Utilities & green energy

    • Electric: Dominion Energy
    • Sewer: Septic Tank
    • Water: County

    Community & HOA

    Location
    • Region: Altavista

    Financial & listing details

    • Price per square foot: $105/sqft
    • Tax assessed value: $254,600
    • Annual tax amount: $1,145
    • Date on market: 6/17/2023
    • Cumulative days on market: 86 days

    Price history

    DateEventPrice
    12/15/2023Sold$250,000-7.4%$105/sqft
    Source: LMLS #344746 Report a problem
    11/25/2023Pending sale$269,900$113/sqft
    Source: LMLS #344746 Report a problem
    11/10/2023Price change$269,900-3.6%$113/sqft
    Source: LMLS #344746 Report a problem
    10/11/2023Price change$279,900-3.4%$118/sqft
    Source: LMLS #344746 Report a problem
    9/20/2023Listed for sale$289,900$122/sqft
    Source: LMLS #344746 Report a problem
    9/15/2023Pending sale$289,900$122/sqft
    Source: LMLS #344746 Report a problem
    9/13/2023Listed for sale$289,900$122/sqft
    Source: LMLS #344746 Report a problem
    7/6/2023Pending sale$289,900$122/sqft
    Source: LMLS #344746 Report a problem
    6/17/2023Listed for sale$289,900+52.7%$122/sqft
    Source: LMLS #344746 Report a problem
    10/9/2009Sold$189,900$80/sqft
    Source: LMLS #250769 Report a problem

    Public tax history

    YearProperty taxesTax assessment
    2024$1,146 $254,600
    2023-- $254,600 +31.6%
    2022$1,006 $193,400
    2021$1,006 --
    2020-- --
    2019$976 $193,400 +3%
    2018$976 $187,700
    2017-- $187,700
    2016-- $187,700
    2015-- $187,700 -1.8%
    2014-- $191,200
    2013-- $191,200
    2012-- $191,200
    2011-- $191,200 -1.1%
    2010-- $193,400
    2009-- $193,400
    2008-- $193,400
    2007-- $193,400 +24.7%
    2006-- $155,100
    2005-- $155,100
    2004-- $155,100
    2003-- $155,100 +33.7%
    2002$661 $116,043
    2001$661 $116,043
    2000$661 $116,043
    Find assessor info on the county website

    Neighborhood: 24517

    Nearby schools

    GreatSchools rating
    Get pre-qualified for a loan
    At Zillow Home Loans, we can pre-qualify you in as little as 5 minutes with no impact to your credit score.

    An equal housing lender. NMLS #10287.

    Sell for more on Zillow
    Get a Zillow Showcase℠ listing at no additional cost and you could sell for .
    $330,000
    2% more
    +$6,600
    With Zillow Showcase(estimated)
    $336,600