Skip main navigation
Closed
  • $450,000

    180 Overbrook Rd, Rochester, NY 14618

    4beds
    2,328sqft
    Single Family Residence
    Built in 1949
    0.36 Acres Lot
    $450,100 Zestimate®
    $193/sqft
    $4,109 Estimated rent

    Home value

    $450,100

    $428,000 - $473,000

    $4,109/mo

    Zestimate® history
    Loading
    Loading...

    Owner options

    List your home for rent

    $4,109/mo

    Rent Zestimate®

    Find your next renter with Zillow Rental Manager. Plus, with online applications, you can quickly screen prospective tenants – for free.

    Learn more

    $4,109/mo

    Rent Zestimate®

    Refinance and save

    $3,301/mo

    Est. payment

    Refinancing to a lower rate could help reduce your monthly payments and save thousands over the life of the loan.

    See today's rates

    $3,301/mo

    Est. payment

    Explore your selling options

    Work with a Zillow partner agent

    Leverage their expertise and Zillow's premium Showcase listings to get your home seen by more buyers.

    Get started

    List with your own agent

    Get your home in front of millions of buyers by listing it on Zillow.

    Learn how to do it

    Sell it yourself

    Take full control of how buyers see your home on Zillow by listing For Sale by Owner (FSBO).

    List your home

    What's special

    Private landscaped backyardFirst-floor studyVersatile floor planFour bedroomsGenerously sized eat-in kitchenQuiet tree-lined settingSurrounded by sidewalks
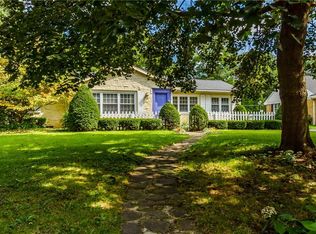
    Welcome to 180 Overbrook Road, a beautifully maintained home offering 2,328 square feet of living space in one of Pittsford's most in-demand neighborhoods. This quiet, tree-lined setting is surrounded by sidewalks, abundant birdlife, and a location that has inspired significant investment, with many nearby properties extensively renovated or rebuilt to take advantage of the exceptional setting. The home's brick and vinyl exterior provides low-maintenance ownership, while recent improvements include interior painting (2023), lighting updates (2023), and landscaping (2026). The versatile floor plan features four bedrooms and two full bathrooms, including two bedrooms and a full bath on the main level, as well as a first-floor study. This layout offers convenient first-floor living options while still providing additional space upstairs, where you'll find two more bedrooms and a second full bath. The generously sized eat-in kitchen provides plenty of room for gathering, while the living room features a cozy gas fireplace with built-ins and sconces—imagine relaxing by the fire after a busy day! Step outside to enjoy the private, landscaped backyard and charming patio, perfect for outdoor dining, relaxing, or simply enjoying the peaceful surroundings. The generous .36-acre lot offers room to spread out while maintaining a sense of privacy. An attached two-car garage provides convenience, the partially finished lower level offers additional flexible living space, and the property benefits from inclusion in the neighborhood refuse district. Location is truly the star of the show. Enjoy easy access to Oak Hill Country Club, Irondequoit Country Club, Nazareth University, and St. John Fisher University. Whether it's golf, dining, canal-side walks in the charming Village of Pittsford, or shopping at Schoen Place, some of the region's best destinations are just moments from your doorstep, truly elevating everyday life. Convenient access to I-490 makes commuting simple. A rare combination of neighborhood tranquility and unbeatable convenience! DELAYED NEGOTIATIONS UNTIL WEDNESDAY 6/17 AT 12:00 PM.

    Zillow last checked:

    Listing updated:

    Listed by:

    Nathan J. Wenzel 585-473-1320,

    Howard Hanna

    Bought with:

    Debranne Jacob, 10301200256

    Howard Hanna

    Source: NYSAMLSs,MLS#: R1688046MLS LogoOriginating MLS: Rochester

    Facts & features

    Interior

    Bedrooms & bathrooms
    • Bedrooms: 4
    • Bathrooms: 2
    • Full bathrooms: 2
    • Main level bathrooms: 1
    • Main level bedrooms: 2
    Heating
    • Gas, Forced Air
    Cooling
    • Central Air
    Appliances
    • Included: Dryer, Dishwasher, Gas Cooktop, Disposal, Gas Water Heater, Microwave, Washer, Humidifier
    • Laundry: In Basement
    Features
    • Den, Separate/Formal Dining Room, Entrance Foyer, Eat-in Kitchen, Separate/Formal Living Room, Bedroom on Main Level, Main Level Primary, Programmable Thermostat
    • Flooring: Carpet, Hardwood, Tile, Varies
    • Basement: Partially Finished,Sump Pump
    • Number of fireplaces: 1
    Interior area
    • Total structure area: 2,328
    • Total interior livable area: 2,328 sqft

    Property

    Parking
    • Total spaces: 2
    • Parking features: Attached, Garage, Driveway, Garage Door Opener
    • Attached garage spaces: 2
    Accessibility
    • Accessibility features: Accessible Bedroom
    Features
    • Patio & porch: Open, Patio, Porch
    • Exterior features: Blacktop Driveway, Patio
    Lot
    • Size: 0.36 Acres
    • Dimensions: 97 x 161
    • Features: Near Public Transit, Rectangular, Rectangular Lot, Residential Lot
    Details
    • Additional structures: Shed(s), Storage
    • Parcel number: 2646891381800002002000
    • Special conditions: Standard

    Construction

    Type & style
    • Home type: SingleFamily
    • Architectural style: Cape Cod,Ranch
    • Property subtype: Single Family Residence
    Materials
    • Brick, Frame, Copper Plumbing
    • Foundation: Block
    Condition
    • Resale
    • Year built: 1949

    Utilities & green energy

    • Sewer: Connected
    • Water: Connected, Public
    • Utilities for property: Cable Available, Sewer Connected, Water Connected

    Community & HOA

    Community
    • Subdivision: East Ave Estates
    Location
    • Region: Rochester

    Financial & listing details

    • Price per square foot: $193/sqft
    • Tax assessed value: $241,600
    • Annual tax amount: $11,331
    • Date on market: 6/10/2026
    • Cumulative days on market: 7 days
    • Listing terms: Cash,Conventional,FHA,VA Loan

    Price history

    DateEventPrice
    8/4/2026Sold$450,000$193/sqft
    Source: NYSAMLSs #R1688046 Report a problem
    6/26/2026Pending sale$450,000$193/sqft
    Source: NYSAMLSs #R1688046 Report a problem
    6/17/2026Contingent$450,000$193/sqft
    Source: NYSAMLSs #R1688046 Report a problem
    6/10/2026Listed for sale$450,000+44%$193/sqft
    Source: NYSAMLSs #R1688046 Report a problem
    6/9/2020Sold$312,500$134/sqft
    Source: NYSAMLSs #R1251771 Report a problem
    3/6/2020Pending sale$312,500$134/sqft
    Source: Howard Hanna - Brighton #R1251771 Report a problem
    3/2/2020Price change$312,500-3.8%$134/sqft
    Source: Howard Hanna - Brighton #R1251771 Report a problem
    2/19/2020Listed for sale$324,900+51.1%$140/sqft
    Source: Howard Hanna #R1251771 Report a problem
    9/11/2009Sold$215,000$92/sqft
    Source: Public Record Report a problem
    4/9/2009Sold$215,000-6.5%$92/sqft
    Source: Public Record Report a problem
    1/27/2009Listed for sale$229,900+67.2%$99/sqft
    Source: NCI #903007 Report a problem
    7/28/1998Sold$137,500$59/sqft
    Source: Public Record Report a problem

    Public tax history

    YearProperty taxesTax assessment
    2025-- $241,600
    2024-- $241,600
    2023-- $241,600
    2022-- $241,600
    2021-- $241,600
    2020-- $241,600
    2018-- $241,600 +5%
    2017$5,316 $230,100
    2016-- $230,100
    2015-- $230,100
    2014-- $230,100 +7%
    2013-- $215,000
    2012-- $215,000
    2011-- $215,000
    2010-- $215,000 -4.9%
    2009-- $226,000
    2007-- $226,000
    2006-- $226,000 +19.8%
    2005-- $188,700
    2004-- $188,700 +36.7%
    2003-- $138,000
    2002-- $138,000
    2001-- $138,000
    2000-- $138,000
    Find assessor info on the county website

    Neighborhood: 14618

    Nearby schools

    GreatSchools rating
    Schools provided by the listing agent
    • Elementary: Allen Creek
    • Middle: Calkins Road Middle
    • High: Pittsford Sutherland High
    • District: Pittsford

    Source: NYSAMLSs. This data may not be complete. We recommend contacting the local school district to confirm school assignments for this home.

    Sell for more on Zillow
    Get a Zillow Showcase℠ listing at no additional cost and you could sell for .
    $450,100
    2% more
    +$9,002
    With Zillow Showcase(estimated)
    $459,102