Nestled in the charming Oxbow Estates, this delightful end-of-row townhouse offers a perfect blend of comfort and style. Built in 2007, this Colonial-style home boasts 2,560 sq. ft. of thoughtfully designed living space, ideal for both relaxation and entertaining. Step inside to discover a warm and inviting interior featuring a spacious family room that flows seamlessly into the gourmet kitchen, complete with upgraded countertops, stainless steel appliances, and an island perfect for casual dining. The dining area is bathed in natural light, creating a welcoming atmosphere for gatherings. Enjoy the luxury of a primary suite with a walk-in closet and a spa-like bathroom featuring a soaking tub and walk-in shower. The home is equipped with modern conveniences, including energy-efficient appliances, a central vacuum system, and a cozy gas fireplace with glass doors, perfect for chilly evenings. The upper-level laundry adds to the ease of daily living. Outside, the property is adorned with exterior lighting and well-maintained sidewalks, which enhance its curb appeal. The attached garage provides ample storage and convenient access. With a manageable lot size of 0.08 acres, you can enjoy outdoor space without the burden of extensive upkeep. This home is not just a place to live; it’s a sanctuary where comfort meets functionality, ready to welcome you home.
Sold for $365,000
$365,000
180 Oxbow Dr, Strasburg, VA 22657
3beds
2,560sqft
Townhouse
Built in 2007
3,659 Square Feet Lot
$373,800 Zestimate®
$143/sqft
$2,374 Estimated rent
Home value
$373,800
$288,000 - $482,000
$2,374/mo
Zestimate® history
Owner options
List your home for rent
$2,374/mo
Rent Zestimate®
Find your next renter with Zillow Rental Manager. Plus, with online applications, you can quickly screen prospective tenants – for free.
$2,374/mo
Rent Zestimate®
Refinance and save
$2,501/mo
Est. payment
Refinancing to a lower rate could help reduce your monthly payments and save thousands over the life of the loan.
$2,501/mo
Est. payment
Explore your selling options
Work with a Zillow partner agent
Leverage their expertise and Zillow's premium Showcase listings to get your home seen by more buyers.
Get startedList with your own agent
Get your home in front of millions of buyers by listing it on Zillow.
Learn how to do itSell it yourself
Take full control of how buyers see your home on Zillow by listing For Sale by Owner (FSBO).
List your homeWhat's special
Colonial-style homeAttached garageThoughtfully designed living spaceUpgraded countertopsEnd-of-row townhouseManageable lot sizeWell-maintained sidewalks
Zillow last checked:
Listing updated:
Listed by:
Wendy Conner 540-975-0390,
Coldwell Banker Premier
Bought with:
Ritu kher, 225247530
Century 21 Redwood Realty
Source: Bright MLS,MLS#: VASH2011606
Facts & features
Interior
Bedrooms & bathrooms
- Bedrooms: 3
- Bathrooms: 4
- Full bathrooms: 3
- 1/2 bathrooms: 1
- Main level bathrooms: 1
Rooms
- Room types: Primary Bedroom, Bedroom 2, Bedroom 3, Kitchen, Family Room, Den, Foyer, Great Room, Laundry, Office, Bathroom 1, Bathroom 2, Primary Bathroom, Half Bath
Primary bedroom
- Features: Ceiling Fan(s), Flooring - Carpet, Lighting - Ceiling, Primary Bedroom - Sitting Area, Walk-In Closet(s), Window Treatments
- Level: Upper
- Area: 572 Square Feet
- Dimensions: 26 x 22
Bedroom 2
- Features: Flooring - Carpet, Lighting - Ceiling, Window Treatments
- Level: Upper
- Area: 108 Square Feet
- Dimensions: 12 x 9
Bedroom 3
- Features: Flooring - Carpet, Lighting - Ceiling, Window Treatments
- Level: Upper
Primary bathroom
- Features: Soaking Tub, Bathroom - Walk-In Shower, Flooring - Ceramic Tile, Recessed Lighting, Lighting - Wall sconces, Window Treatments
- Level: Upper
Bathroom 1
- Features: Bathroom - Stall Shower, Bathroom - Walk-In Shower, Flooring - Vinyl, Lighting - Wall sconces
- Level: Main
Bathroom 2
- Features: Bathroom - Tub Shower, Flooring - Vinyl, Lighting - Ceiling, Recessed Lighting
- Level: Upper
Den
- Features: Ceiling Fan(s), Fireplace - Gas, Flooring - HardWood, Window Treatments
- Level: Upper
Family room
- Features: Basement - Finished, Flooring - Carpet, Lighting - Ceiling
- Level: Main
- Area: 228 Square Feet
- Dimensions: 19 x 12
Foyer
- Features: Basement - Finished, Flooring - Ceramic Tile, Lighting - Wall sconces, Recessed Lighting
- Level: Main
Great room
- Features: Flooring - HardWood, Lighting - Ceiling, Lighting - Pendants, Recessed Lighting, Living/Dining Room Combo, Window Treatments
- Level: Upper
Half bath
- Features: Flooring - HardWood, Lighting - Ceiling, Lighting - Wall sconces
- Level: Upper
Kitchen
- Features: Breakfast Bar, Breakfast Room, Granite Counters, Double Sink, Flooring - HardWood, Kitchen - Gas Cooking, Eat-in Kitchen, Lighting - Ceiling, Lighting - Pendants, Recessed Lighting, Window Treatments
- Level: Upper
Laundry
- Features: Lighting - Ceiling
- Level: Upper
Office
- Features: Flooring - Carpet, Lighting - Ceiling, Window Treatments
- Level: Main
Heating
- Heat Pump, Central, Forced Air, Natural Gas
Cooling
- Ceiling Fan(s), Central Air, Programmable Thermostat, Electric
Appliances
- Included: Microwave, Central Vacuum, Cooktop, Dishwasher, Disposal, Dryer, Energy Efficient Appliances, Double Oven, Self Cleaning Oven, Refrigerator, Stainless Steel Appliance(s), Washer, Gas Water Heater
- Laundry: Upper Level, Laundry Room
Features
- Soaking Tub, Bathroom - Stall Shower, Bathroom - Tub Shower, Bathroom - Walk-In Shower, Breakfast Area, Built-in Features, Ceiling Fan(s), Central Vacuum, Combination Dining/Living, Combination Kitchen/Living, Dining Area, Family Room Off Kitchen, Floor Plan - Traditional, Eat-in Kitchen, Kitchen - Gourmet, Kitchen Island, Kitchen - Table Space, Primary Bath(s), Recessed Lighting, Upgraded Countertops, Walk-In Closet(s), 9'+ Ceilings, Dry Wall
- Flooring: Carpet, Hardwood, Vinyl, Tile/Brick, Wood
- Doors: Insulated, Six Panel, Sliding Glass
- Windows: Double Pane Windows, Insulated Windows, Screens, Vinyl Clad, Window Treatments
- Basement: Partial,Garage Access,Improved,Interior Entry,Exterior Entry,Partially Finished,Concrete,Rear Entrance,Walk-Out Access,Windows
- Number of fireplaces: 1
- Fireplace features: Glass Doors, Gas/Propane
Interior area
- Total structure area: 2,560
- Total interior livable area: 2,560 sqft
- Finished area above ground: 1,860
- Finished area below ground: 700
Property
Parking
- Total spaces: 3
- Parking features: Storage, Garage Faces Front, Inside Entrance, Garage Door Opener, Concrete, Attached, Driveway, Off Street, Parking Lot
- Attached garage spaces: 1
- Uncovered spaces: 1
Accessibility
- Accessibility features: None
Features
- Levels: Three
- Stories: 3
- Exterior features: Lighting, Rain Gutters, Sidewalks, Street Lights
- Pool features: None
Lot
- Size: 3,659 Square Feet
Details
- Additional structures: Above Grade, Below Grade
- Parcel number: 016D 02 016
- Zoning: R
- Zoning description: Residential
- Special conditions: Standard
Construction
Type & style
- Home type: Townhouse
- Architectural style: Colonial
- Property subtype: Townhouse
Materials
- Vinyl Siding, Brick Front, Brick Veneer, Composition, Frame, Stick Built
- Foundation: Slab
- Roof: Architectural Shingle
Condition
- Very Good
- New construction: No
- Year built: 2007
Utilities & green energy
- Electric: 200+ Amp Service
- Sewer: Public Sewer
- Water: Public
- Utilities for property: Cable Available, Cable, DSL, Fixed Wireless
Community & HOA
Community
- Security: Exterior Cameras, Security System
- Subdivision: Oxbow Estates
HOA
- Has HOA: Yes
- Services included: Common Area Maintenance, Maintenance Grounds, Management, Road Maintenance
- HOA fee: $353 annually
- HOA name: OXBOW ESTATES HOA
Location
- Region: Strasburg
Financial & listing details
- Price per square foot: $143/sqft
- Tax assessed value: $243,300
- Annual tax amount: $1,731
- Date on market: 6/12/2025
- Listing agreement: Exclusive Right To Sell
- Listing terms: Cash,Contract,Conventional,FHA,VA Loan
- Exclusions: Ring Doorbell And Cameras
- Ownership: Fee Simple
Price history
| Date | Event | Price |
|---|---|---|
| 7/9/2025 | Sold | $365,000$143/sqft |
Source:  Bright MLS #VASH2011606 Report a problem Bright MLS #VASH2011606 Report a problem | ||
| 7/3/2025 | Pending sale | $365,000$143/sqft |
Source: Bright MLS #VASH2011606 Report a problem | ||
| 6/15/2025 | Contingent | $365,000$143/sqft |
Source: Bright MLS #VASH2011606 Report a problem | ||
| 6/12/2025 | Listed for sale | $365,000+55.3%$143/sqft |
Source: Bright MLS #VASH2011606 Report a problem | ||
| 7/9/2020 | Sold | $235,000$92/sqft |
Source: Public Record Report a problem | ||
| 5/26/2020 | Pending sale | $235,000$92/sqft |
Source: Funkhouser Real Estate Group: Woodstock #604049 Report a problem | ||
| 5/22/2020 | Listed for sale | $235,000+11.9%$92/sqft |
Source: Funkhouser Real Estate Group #VASH119228 Report a problem | ||
| 8/15/2018 | Sold | $210,000$82/sqft |
Source: Public Record Report a problem | ||
| 7/14/2018 | Listed for sale | $210,000-2.3%$82/sqft |
Source: Sager Associates, Inc. #1002040216 Report a problem | ||
| 1/3/2008 | Sold | $214,990$84/sqft |
Source: Public Record Report a problem | ||
Public tax history
| Year | Property taxes | Tax assessment |
|---|---|---|
| 2024 | $1,557 | $243,300 |
| 2023 | -- | $243,300 |
| 2022 | -- | $243,300 +29.7% |
| 2021 | -- | $187,600 |
| 2020 | -- | $187,600 |
| 2018 | $1,201 | $187,600 |
| 2017 | -- | $187,600 |
| 2016 | -- | $187,600 +1.8% |
| 2015 | -- | $184,300 |
| 2014 | -- | $184,300 |
| 2013 | -- | $184,300 |
| 2012 | -- | $184,300 +1.7% |
| 2011 | -- | $181,300 |
| 2010 | -- | $181,300 -40% |
| 2009 | -- | $302,100 +357.7% |
| 2007 | $337 | $66,000 |
Find assessor info on the county website
Neighborhood: 22657
Nearby homes
- $340,3003 bd4 ba2.7k sqft182 Oxbow Dr, Strasburg, VA 22657Off Market
- $340,0003 bd4 ba2.5k sqft176 Oxbow Dr, Strasburg, VA 22657Sold
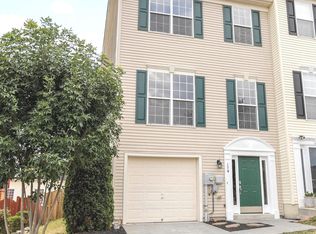
- $311,4003 bd3 ba1.6k sqft184 Oxbow Dr, Strasburg, VA 22657Off Market
- $337,0003 bd4 ba2.4k sqft186 Oxbow Dr, Strasburg, VA 22657Off Market

- $334,6003 bd4 ba2.7k sqft174 Oxbow Dr, Strasburg, VA 22657Off Market
- $340,0003 bd4 ba2.8k sqft188 Oxbow Dr, Strasburg, VA 22657Sold
- $328,2003 bd3 ba1.8k sqft172 Oxbow Dr, Strasburg, VA 22657Off Market
- $308,6003 bd3 ba1.6k sqft190 Oxbow Dr, Strasburg, VA 22657Off Market
Nearby schools
GreatSchools rating
- 5/10Sandy Hook Elementary SchoolGrades: PK-5Distance: 2.2 mi
- 7/10Signal Knob Middle SchoolGrades: 6-8Distance: 2.2 mi
- 7/10Strasburg High SchoolGrades: 9-12Distance: 1.7 mi
Schools provided by the listing agent
- Elementary: Sandy Hook
- Middle: Signal Knob
- High: Strasburg
- District: Shenandoah County Public Schools
Source: Bright MLS. This data may not be complete. We recommend contacting the local school district to confirm school assignments for this home.
Get a cash offer in 3 minutes
Find out how much your home could sell for in as little as 3 minutes with a no-obligation cash offer.
Estimated market value
$373,800
Get a cash offer in 3 minutes
Find out how much your home could sell for in as little as 3 minutes with a no-obligation cash offer.
Estimated market value
$373,800
- Virginia
- Shenandoah County
- Strasburg
- 22657
- 180 Oxbow Dr
Nearby cities
Nearby neighborhoods
Nearby zip codes
Other Strasburg Topics
