Skip main navigation
Sold for $590,000
  • $590,000

    180 Oxford Street, Hartford, CT 06105

    5beds
    3,047sqft
    Single Family Residence
    Built in 1910
    6,969 Square Feet Lot
    $645,700 Zestimate®
    $194/sqft
    $3,747 Estimated rent

    Home value

    $645,700

    $613,000 - $678,000

    $3,747/mo

    Zestimate® history
    Loading
    Loading...

    Owner options

    List your home for rent

    $3,747/mo

    Rent Zestimate®

    Find your next renter with Zillow Rental Manager. Plus, with online applications, you can quickly screen prospective tenants – for free.

    Learn more

    $3,747/mo

    Rent Zestimate®

    Refinance and save

    $3,556/mo

    Est. payment

    Refinancing to a lower rate could help reduce your monthly payments and save thousands over the life of the loan.

    See today's rates

    $3,556/mo

    Est. payment

    Explore your selling options

    Work with a Zillow partner agent

    Leverage their expertise and Zillow's premium Showcase listings to get your home seen by more buyers.

    Get started

    List with your own agent

    Get your home in front of millions of buyers by listing it on Zillow.

    Learn how to do it

    Sell it yourself

    Take full control of how buyers see your home on Zillow by listing For Sale by Owner (FSBO).

    List your home

    What's special

    Attic storageSide porchCentral airColorful perennial gardensExquisite stained glass windowEnormous porcelain farmhouse sinkNatural light streams
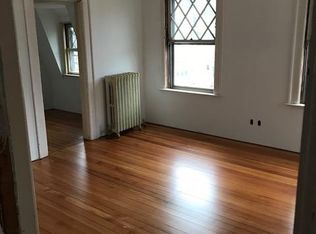
    This one is bittersweet. We've loved her for 20 years. Now it's time to let someone else appreciate her beauty, history, and neighborhood. The sunlight caught us initially. There is no need for lights at any point in the day. Natural light streams in. Then, the architectural presence. Even empty, she's a stunner. Detailed woodwork, three fireplaces, French doors, that exquisite stained glass window. Over the years we undid previous choices that unfavorably altered her. The complete kitchen remodel added classic, custom cabinetry, an enormous porcelain farmhouse sink, soapstone counters, dry goods pantry, and dining nook. We recreated what we thought the original butler's pantry would have been. Our time in this kitchen is what we'll miss the most. It's exceptional. But that's not to say the other living spaces are any less enjoyable. The dining room hosted many happy gatherings. The living room was our area for unwinding. Immediate access to the side porch, overlooking the colorful perennial gardens, expanded our living space. You might think the upstairs would be an afterthought, but that's not the case. Four well-sized bedrooms are properly spaced by a generous landing area and share a full bathroom. The third floor has two more bedrooms, a full bath, and attic storage. Adding central air made our summers more pleasant. Fully fencing the yard kept our dogs safe. Elizabeth Park made our daily walks more enjoyable. Come see. We know the next owners will love her just as much.

    Zillow last checked:

    Listing updated:

    Listed by:

    Amy Bergquist 860-655-2125,

    KW Legacy Partners 860-313-0700

    Bought with:

    Deb Cohen, RES.0814482

    Coldwell Banker Realty

    Source: Smart MLS,MLS#: 24000481MLS Logo

    Facts & features

    Interior

    Bedrooms & bathrooms
    • Bedrooms: 5
    • Bathrooms: 3
    • Full bathrooms: 2
    • 1/2 bathrooms: 1
    Primary bedroom
    • Features: Fireplace, Walk-In Closet(s), Hardwood Floor
    • Level: Upper
    • Area: 210 Square Feet
    • Dimensions: 14 x 15
    Bedroom
    • Features: Hardwood Floor
    • Level: Upper
    • Area: 208 Square Feet
    • Dimensions: 16 x 13
    Bedroom
    • Features: Hardwood Floor
    • Level: Upper
    • Area: 208 Square Feet
    • Dimensions: 16 x 13
    Bedroom
    • Features: Hardwood Floor
    • Level: Upper
    • Area: 121 Square Feet
    • Dimensions: 11 x 11
    Bedroom
    • Features: Hardwood Floor
    • Level: Upper
    • Area: 300 Square Feet
    • Dimensions: 15 x 20
    Dining room
    • Features: Built-in Features, Fireplace, Hardwood Floor
    • Level: Main
    • Area: 182 Square Feet
    • Dimensions: 14 x 13
    Kitchen
    • Features: Remodeled, Breakfast Nook, Kitchen Island, Pantry, Hardwood Floor
    • Level: Main
    • Area: 260 Square Feet
    • Dimensions: 20 x 13
    Living room
    • Features: Beamed Ceilings, Built-in Features, Fireplace, French Doors, Hardwood Floor
    • Level: Main
    • Area: 378 Square Feet
    • Dimensions: 14 x 27
    Heating
    • Hot Water, Natural Gas
    Cooling
    • Central Air
    Appliances
    • Included: Oven/Range, Range Hood, Refrigerator, Freezer, Dishwasher, Disposal, Washer, Dryer, Gas Water Heater, Water Heater
    • Laundry: Lower Level
    Features
    • Doors: Storm Door(s), French Doors
    • Windows: Storm Window(s), Thermopane Windows
    • Basement: Full,Unfinished
    • Attic: Storage,Walk-up
    • Number of fireplaces: 3
    Interior area
    • Total structure area: 3,047
    • Total interior livable area: 3,047 sqft
    • Finished area above ground: 3,047

    Property

    Parking
    • Total spaces: 2
    • Parking features: None, Paved, Off Street, Driveway, Private
    • Has uncovered spaces: Yes
    Features
    • Patio & porch: Porch
    • Exterior features: Rain Gutters, Garden
    Lot
    • Size: 6,969 Square Feet
    • Features: Corner Lot, Level, Historic District
    Details
    • Additional structures: Shed(s)
    • Parcel number: 598848
    • Zoning: N2-1

    Construction

    Type & style
    • Home type: SingleFamily
    • Architectural style: Colonial
    • Property subtype: Single Family Residence
    Materials
    • Shake Siding, Stucco
    • Foundation: Concrete Perimeter
    • Roof: Slate,Other
    Condition
    • New construction: No
    • Year built: 1910

    Utilities & green energy

    • Sewer: Public Sewer
    • Water: Public
    • Utilities for property: Cable Available
    Green energy
    • Energy efficient items: Doors, Windows

    Community & HOA

    Community
    • Features: Basketball Court, Medical Facilities, Park, Playground, Near Public Transport
    • Security: Security System
    • Subdivision: West End
    HOA
    • Has HOA: No
    Location
    • Region: Hartford

    Financial & listing details

    • Price per square foot: $194/sqft
    • Tax assessed value: $128,405
    • Annual tax amount: $8,854
    • Date on market: 6/21/2024

    Price history

    DateEventPrice
    6/20/2024Sold$590,000+12.4%$194/sqft
    Source: Smart MLS #24000481 Report a problem
    5/7/2024Pending sale$525,000$172/sqft
    Source: Smart MLS #24000481 Report a problem
    5/3/2024Listed for sale$525,000+72.7%$172/sqft
    Source: Smart MLS #24000481 Report a problem
    4/26/2004Sold$304,000-1.9%$100/sqft
    Source: Smart MLS #G342552 Report a problem
    11/17/2002Sold$310,000+53.4%$102/sqft
    Source: Smart MLS #G289300 Report a problem
    6/28/1993Sold$202,127-7.9%$66/sqft
    Source: Public Record Report a problem
    9/25/1987Sold$219,500$72/sqft
    Source: Public Record Report a problem

    Public tax history

    YearProperty taxesTax assessment
    2025$9,750 +10.1%$141,414 +10.1%
    2024$8,854 +5%$128,405 +5%
    2023$8,432 -4.8%$122,290 -4.8%
    2022$8,854 +15.5%$128,405 +24.5%
    2021$7,663 $103,145
    2020$7,663 $103,145
    2019$7,663 +3.5%$103,145 +3.5%
    2018$7,404 -0.4%$99,668 -0.4%
    2016$7,435 +5%$100,076 +5%
    2015$7,082 +2.5%$95,323 +2.5%
    2014$6,908 +2.5%$92,993 +2.5%
    2013$6,740 $90,724
    2012$6,740 -8.3%$90,724 -10.7%
    2011$7,347 +6.7%$101,628 +7.5%
    2010$6,883 +7.5%$94,560 +7.5%
    2009$6,402 +9%$87,950 +2.4%
    2008$5,872 +16.5%$85,918 +8%
    2007$5,042 -22.9%$79,534 -48.5%
    2006$6,538 +8.1%$154,560 -2.6%
    2005$6,048 +57.3%$158,700 +42.8%
    2004$3,844 -25.8%$111,100 -30%
    2003$5,183 +59.8%$158,700 +42.9%
    2001$3,243 -5.2%$111,090 -30.5%
    1995$3,420 $159,810
    Find assessor info on the county website

    Neighborhood: West End

    Nearby schools

    GreatSchools rating
    Get pre-qualified for a loan
    At Zillow Home Loans, we can pre-qualify you in as little as 5 minutes with no impact to your credit score.

    An equal housing lender. NMLS #10287.

    Sell for more on Zillow
    Get a Zillow Showcase℠ listing at no additional cost and you could sell for .
    $645,700
    2% more
    +$12,914
    With Zillow Showcase(estimated)
    $658,614