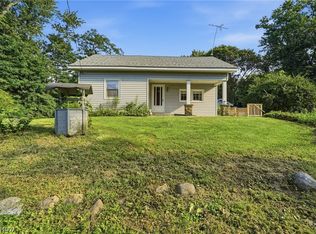
Investor special on nearly 1 acre in Painesville Township! This raised-ranch home offers a solid opportunity for a full renovation and a fresh new vision. Featuring hardwood floors, two full baths, and a functional multi-level layout, the property has the foundation for a rewarding remodel. The interior is dated and in need of updates throughout, making it ideal for investors, rehabbers, or buyers ready to build equity through improvements. Generous lot size provides room to reimagine both the home and outdoor space. Bring your design ideas and unlock this property’s next chapter.
Property is being sold in its present condition; buyers should perform their own due diligence.
Pending
$169,000
180 Paradise Rd, Painesville, OH 44077
3beds
1,825sqft
Single Family Residence
Built in 1955
0.94 Acres Lot
$-- Zestimate®
$93/sqft
$-- HOA
What's special
Functional multi-level layoutGenerous lot sizeHardwood floors
- 6 days
- 1,496
- 95
Likely to sell faster than
Zillow last checked:
Listing updated:
Listed by:
Doris M Wright 440-231-0977 wrighthomes1@gmail.com,
HomeSmart Real Estate Momentum LLC,
Michael R Wright 440-231-0974,
HomeSmart Real Estate Momentum LLC
Source: MLS Now,MLS#: 5245688 Originating MLS: Lake Geauga Area Association of REALTORS
Originating MLS: Lake Geauga Area Association of REALTORSFacts & features
Interior
Bedrooms & bathrooms
- Bedrooms: 3
- Bathrooms: 2
- Full bathrooms: 2
- Main level bathrooms: 2
- Main level bedrooms: 3
Bedroom
- Description: Flooring: Wood
- Level: First
- Dimensions: ND x ND
Bedroom
- Description: Flooring: Wood
- Level: First
- Dimensions: ND x ND
Bedroom
- Description: Flooring: Wood
- Level: First
- Dimensions: ND x ND
Bathroom
- Level: First
- Dimensions: ND x ND
Bathroom
- Level: First
- Dimensions: ND x ND
Dining room
- Description: Flooring: Wood
- Level: First
- Dimensions: ND x ND
Eat in kitchen
- Description: Flooring: Linoleum
- Level: First
- Dimensions: ND x ND
Exercise room
- Description: Flooring: Wood
- Level: First
- Dimensions: ND x ND
Laundry
- Level: First
- Dimensions: ND x ND
Recreation
- Description: Flooring: Linoleum
- Features: Bar
- Level: Lower
- Dimensions: ND x ND
Heating
- Gas, Hot Water, Steam
Cooling
- Window Unit(s)
Appliances
- Included: Range, Refrigerator
- Laundry: Main Level
Features
- Built-in Features, Eat-in Kitchen
- Windows: Wood Frames
- Basement: Exterior Entry,Full,Finished,Walk-Up Access,Walk-Out Access
- Has fireplace: No
Interior area
- Total structure area: 1,825
- Total interior livable area: 1,825 sqft
- Finished area above ground: 1,325
- Finished area below ground: 500
Video & virtual tour
Property
Parking
- Total spaces: 2
- Parking features: Attached, Direct Access, Driveway, Electricity, Garage, Inside Entrance, Garage Faces Side
- Attached garage spaces: 2
Features
- Levels: Two
- Stories: 1
- Patio & porch: Deck
- Exterior features: Private Yard
Lot
- Size: 0.94 Acres
- Features: Back Yard, Private, Rolling Slope
- Topography: Hill
Details
- Parcel number: 11A001A000200
- Special conditions: Estate
Construction
Type & style
- Home type: SingleFamily
- Architectural style: Modern,Ranch
- Property subtype: Single Family Residence
Materials
- Brick, Block, Cedar, Wood Siding
- Foundation: Block
- Roof: Asphalt,Fiberglass
Condition
- Fixer
- Year built: 1955
Utilities & green energy
- Sewer: Septic Tank
- Water: Public
Community & HOA
Community
- Subdivision: Twin Lakes Estates
HOA
- Has HOA: No
Location
- Region: Painesville
Financial & listing details
- Price per square foot: $93/sqft
- Tax assessed value: $198,920
- Annual tax amount: $3,397
- Date on market: 9/18/2026
- Cumulative days on market: 6 days
- Listing terms: Cash,Conventional,1031 Exchange
Estimated market value
Not available
Estimated sales range
Not available
Not available
Price history
| Date | Event | Price |
|---|---|---|
| 9/25/2026 | Pending sale | $169,000$93/sqft |
Source:  MLS Now #5245688 Report a problem MLS Now #5245688 Report a problem | ||
| 9/18/2026 | Listed for sale | $169,000$93/sqft |
Source: MLS Now #5245688 Report a problem | ||
Public tax history
| Year | Property taxes | Tax assessment |
|---|---|---|
| 2025 | $3,398 -0.7% | $69,620 |
| 2024 | $3,423 +11% | $69,620 +35.9% |
| 2023 | $3,083 +2.5% | $51,240 |
| 2022 | $3,008 -0.4% | $51,240 |
| 2021 | $3,019 -32.5% | $51,240 +15% |
| 2020 | $4,473 +49.2% | $44,560 |
| 2019 | $2,997 +12.4% | $44,560 +14.5% |
| 2018 | $2,666 | $38,920 |
| 2017 | $2,666 +13.8% | $38,920 |
| 2016 | $2,343 +5.2% | $38,920 |
| 2015 | $2,228 -1.6% | $38,920 |
| 2014 | $2,264 +2.3% | $38,920 |
| 2013 | $2,213 +5.4% | $38,920 |
| 2012 | $2,099 -1% | $38,920 -4.9% |
| 2011 | $2,120 +0.2% | $40,940 |
| 2010 | $2,115 +5.2% | $40,940 |
| 2009 | $2,011 -4.7% | $40,940 -12% |
| 2008 | $2,109 +2.2% | $46,522 |
| 2007 | $2,064 -50.8% | $46,522 |
| 2006 | $4,198 +5.4% | $46,522 +6.4% |
| 2005 | $3,982 -0.2% | $43,740 |
| 2004 | $3,989 +6.4% | $43,740 |
| 2003 | $3,749 +10.8% | $43,740 +12.4% |
| 2002 | $3,383 -0.3% | $38,921 |
| 2001 | $3,391 +1.2% | $38,921 |
| 2000 | $3,351 +13.4% | $38,921 +13.7% |
| 1999 | $2,954 | $34,223 |
Find assessor info on the county website
Monthly payment
Est. payment
Payment breakdown
Explore the cost of this home by adjusting the details. Changes won't be saved.Climate risks
Neighborhood: 44077
Nearby schools
Schools provided by the listing agent
- District: Riverside LSD Lake- 4306
Source: MLS Now. This data may not be complete. We recommend contacting the local school district to confirm school assignments for this home.
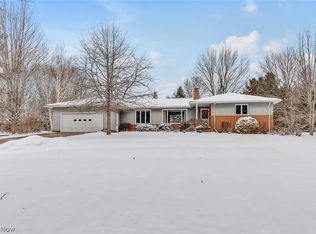
Similar homes
- $189,9003 bd2 ba1.6k sqft44 Parkview Dr, Painesville, OH 44077For Sale
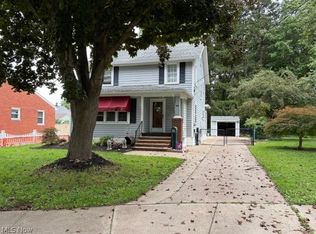 MLS ID #5246823, Dennis M Falvey, RE/MAX Results. MLS Now
 - $149,9003 bd1 ba1k sqft389 Button Ave, Painesville, OH 44077For Sale
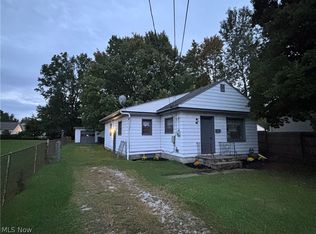 MLS ID #5246719, Brian J Sellitto, Puppy Realty. MLS Now
 - $--3 bd1 ba1.1k sqft300 Park Rd, Painesville, OH 44077Auction
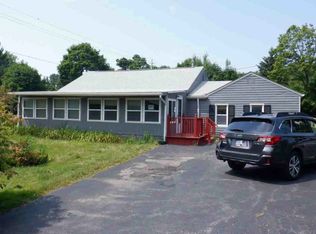 ServiceLink Auction
 - $159,9003 bd1 ba1k sqft2659 Hale Rd, Painesville, OH 44077For Sale
 MLS ID #5242928, Jessie Keener, Glasshouse Realty Group, LLC. MLS Now
