Skip main navigation
Off market
  • $560,800

    180 Park Pl, Media, PA 19063

    3beds
    2,301sqft
    SingleFamily
    Built in 1991
    958 Square Feet Lot
    $560,800 Zestimate®
    $244/sqft
    $3,698 Estimated rent

    Home value

    $560,800

    $533,000 - $589,000

    $3,698/mo

    Zestimate® history
    Loading
    Loading...

    Owner options

    List your home for rent

    $3,698/mo

    Rent Zestimate®

    Find your next renter with Zillow Rental Manager. Plus, with online applications, you can quickly screen prospective tenants – for free.

    Learn more

    $3,698/mo

    Rent Zestimate®

    Refinance and save

    $4,043/mo

    Est. payment

    Refinancing to a lower rate could help reduce your monthly payments and save thousands over the life of the loan.

    See today's rates

    $4,043/mo

    Est. payment

    Explore your selling options

    Work with a Zillow partner agent

    Leverage their expertise and Zillow's premium Showcase listings to get your home seen by more buyers.

    Get started

    List with your own agent

    Get your home in front of millions of buyers by listing it on Zillow.

    Learn how to do it

    Sell it yourself

    Take full control of how buyers see your home on Zillow by listing For Sale by Owner (FSBO).

    List your home

    What's special

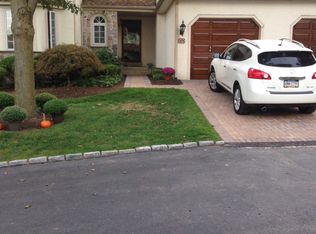
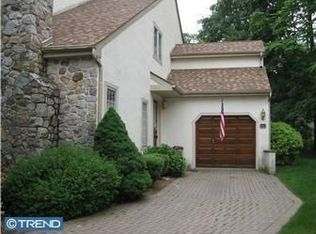
    Gorgeous fully updated END UNIT townhome nestled in a quiet and prestigious community in Upper Providence Township, located directly across the street from Rose Tree Park. This well-appointed home offers an abundance of natural light with many windows throughout, is freshly painted and new EP Henry driveway with garage. The main level features hardwood floors throughout, a huge master bedroom complete with ceiling fan, walk-in closet and vaulted ceiling with French doors leading to your private deck. There is also a brand new en-suite with huge walk in shower, double vanity with granite, linen closet and beautiful ceramic flooring. Brand new eat-in kitchen with new stainless steel appliances, plenty of cabinet space, recessed lighting and granite countertops, which leads into the formal dining room, with chair rail and a beautiful vaulted ceiling. Updated living room with crown moulding, 2 beautiful window walls and recessed lighting. Updated powder room and laundry room complete the main level. New carpet leading to second level with two additional bedrooms with ceiling fans, large double walk in closets offering lots of storage space. The spacious loft overlooks the dining room and can be used for a home office and/or additional seating area. Linen closet and updated full bathroom with ceramic flooring conclude the second level. The lower level is very spacious and is partially finished, awaiting your own personal touches for entertainment. This home is very conveniently located and convenient to major highways, public transportation and minutes from wonderful downtown Media, Ridley Creek State Park and newly developed Promenade at Granite Run Town Center. Just 15 minutes from Philadelphia International Airport and sports complexes. You can also enjoy the free summer concerts at Rose Tree Park, and/or any of the many scheduled events all the while enjoying carefree living. Available immediately and absolutely Move-In Ready! HOA includes roofs, gutters, downspouts, exterior wood trim of windows, cross boards above garages, garage doors & painting/staining of all exterior front doors incl garage access doors, common area open space areas incl common lawn area, retention basins & drainage right of way, walkways & driveways incl snow removal.

    This property is off market, which means it's not currently listed for sale or rent on Zillow. This may be different from what's available on other websites or public sources.

    Facts & features

    Interior

    Bedrooms & bathrooms
    • Bedrooms: 3
    • Bathrooms: 3
    • Full bathrooms: 2
    • 1/2 bathrooms: 1
    Heating
    • Forced air
    Cooling
    • Central
    Features
    • Has fireplace: Yes
    Interior area
    • Total interior livable area: 2,301 sqft
    • Finished area below ground: 0

    Property

    Parking
    • Total spaces: 3
    • Parking features: Garage - Attached
    Features
    • Exterior features: Stucco
    Lot
    • Size: 958 sqft
    Details
    • Parcel number: 35000126267
    • Special conditions: Standard

    Construction

    Type & style
    • Home type: SingleFamily
    • Architectural style: Colonial
    Condition
    • Year built: 1991

    Community & neighborhood

    Location
    • Region: Media
    • Municipality: UPPER PROVIDENCE TWP

    HOA & financial

    HOA
    • Has HOA: Yes
    • HOA fee: $240 monthly

    Other

    Other facts
    • Heating: Forced Air
    • AssociationYN: true
    • GarageYN: true
    • AttachedGarageYN: true
    • HeatingYN: true
    • CoolingYN: true
    • ConstructionMaterials: Stucco
    • StoriesTotal: 2
    • ArchitecturalStyle: Colonial
    • SpecialListingConditions: Standard
    • ParkingFeatures: Driveway, Attached Garage, Garage Door Opener
    • CoveredSpaces: 3
    • Cooling: Central Air
    • BelowGradeFinishedArea: 0
    • StructureType: End of Row/Townhouse
    • MlsStatus: Pending
    • Municipality: UPPER PROVIDENCE TWP
    • TaxAnnualAmount: 7402.0

    Price history

    DateEventPrice
    1/20/2021Sold$401,000+2.8%$174/sqft
    Source: Public Record Report a problem
    9/29/2020Pending sale$389,900$169/sqft
    Source: Keller Williams Real Estate - Media #PADE528192 Report a problem
    9/25/2020Listed for sale$389,900+39.3%$169/sqft
    Source: Keller Williams Real Estate - Media #PADE528192 Report a problem
    4/1/2011Sold$280,000-8.2%$122/sqft
    Source: Public Record Report a problem
    11/10/2010Price change$305,000-3.2%$133/sqft
    Source: Keller Williams Real Estate #5716661 Report a problem
    9/9/2010Price change$315,000-3.1%$137/sqft
    Source: Keller Williams Real Estate #5716661 Report a problem
    6/1/2010Listed for sale$325,000$141/sqft
    Source: Keller Williams Real Estate #5716661 Report a problem

    Public tax history

    YearProperty taxesTax assessment
    2025$7,760 +6%$353,290
    2024$7,321 +3.6%$353,290
    2023$7,064 +3%$353,290
    2022$6,861 +0.2%$353,290
    2021$6,850 +509.3%$353,290 +71.6%
    2020$1,124 -84.5%$205,875
    2019$7,269 +1.6%$205,875
    2018$7,158 +533.5%$205,875
    2017$1,130 -2%$205,875
    2016$1,153 +2%$205,875
    2015$1,130 $205,875
    2014$1,130 +2.8%$205,875
    2013$1,100 +2.8%$205,875
    2012$1,069 -14%$205,875 -14.2%
    2011$1,243 $239,980
    2010$1,243 +7.5%$239,980
    2009$1,157 +2%$239,980
    2008$1,134 +6.1%$239,980
    2007$1,068 $239,980
    2006$1,068 $239,980
    2005$1,068 $239,980
    2004$1,068 +8.5%$239,980
    2003$984 +7.9%$239,980
    2002$912 $239,980
    2000$912 $239,980

    Find assessor info on the county website

    Neighborhood: 19063

    Nearby schools

    GreatSchools rating
    Schools provided by the listing agent
    • Middle: SPRNGTN LK
    • High: PENNCREST
    • District: ROSE TREE MEDIA

    Source: The MLS. This data may not be complete. We recommend contacting the local school district to confirm school assignments for this home.

    Get a cash offer in 3 minutes
    Find out how much your home could sell for in as little as 3 minutes with a no-obligation cash offer.
    Estimated market value
    $560,800
    Get a cash offer in 3 minutes
    Find out how much your home could sell for in as little as 3 minutes with a no-obligation cash offer.
    Estimated market value
    $560,800