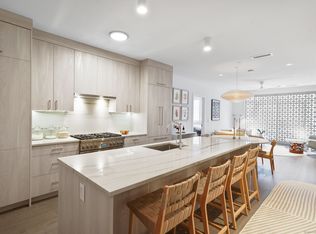
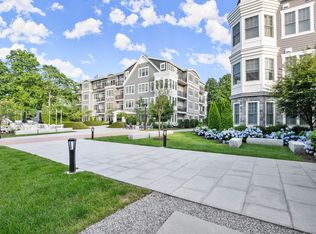
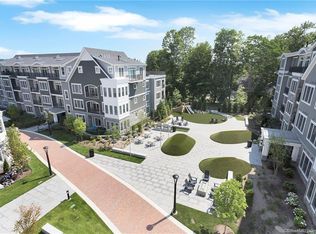
Embrace the effortless & worry free lifestyle with easy condominium living at its best. Experience refined elegance in this newly constructed 2019 two-bedroom, two full bath condo w/the benefit of prized den space. Perfectly situated unit on desirable first floor for ultimate level of convenience. Designed with sophisticated living in mind, this high-end residence features an open-concept layout, designer finishes & an abundance of natural light throughout. Enjoy seamless indoor/outdoor living w/inviting terrace ideal for morning coffee, al fresco dining, or evening relaxation. Access point for entering & exiting with a furry friend is a breeze with this terrace! The gourmet, custom kitchen boasts top-of-the-line appliances, marble countertops & beautiful cabinetry, while the primary suite offers a large spa-like bathroom & oversized closet space. Fully equipped w/concierge service, underground parking w/elevator, pet washing station,a zen garden, two state of the art fitness stations & ample areas for communal gatherings. Relish the rooftop areas for outdoor grilling, fire pit chats & lounging while taking in magnificent views of our town's coveted Mead Park. Located just moments from New Canaan's charming & welcoming village center, shopping, dining & a commuter's delight w/Metro-North in such close proximity, this turnkey home blends modern luxury w/timeless appeal. A rare opportunity for low-maintenance living without compromise. Behold a lifestyle enjoyed to the fullest
Sold for $1,725,000
$1,725,000
180 Park Street #D103, New Canaan, CT 06840
2beds
1,483sqft
Condominium
Built in 2019
-- sqft lot
$1,834,800 Zestimate®
$1,163/sqft
$4,601 Estimated rent
Home value
$1,834,800
$1.65M - $2.05M
$4,601/mo
Zestimate® history
Owner options
List your home for rent
$4,601/mo
Rent Zestimate®
Find your next renter with Zillow Rental Manager. Plus, with online applications, you can quickly screen prospective tenants – for free.
$4,601/mo
Rent Zestimate®
Refinance and save
$11,058/mo
Est. payment
Refinancing to a lower rate could help reduce your monthly payments and save thousands over the life of the loan.
$11,058/mo
Est. payment
Explore your selling options
Work with a Zillow partner agent
Leverage their expertise and Zillow's premium Showcase listings to get your home seen by more buyers.
Get startedList with your own agent
Get your home in front of millions of buyers by listing it on Zillow.
Learn how to do itSell it yourself
Take full control of how buyers see your home on Zillow by listing For Sale by Owner (FSBO).
List your homeWhat's special
Zillow last checked:
Listing updated:
Listed by:
HANNELORE KAPLAN TEAM,
Hannelore Kaplan 914-450-3880,
William Raveis Real Estate 203-966-3555,
Co-Listing Agent: Wendy Werneburg 203-536-2210,
William Raveis Real Estate
Bought with:
Stephen Mele, RES.0815346
Houlihan Lawrence
Source: Smart MLS,MLS#: 24098783
Facts & features
Interior
Bedrooms & bathrooms
- Bedrooms: 2
- Bathrooms: 2
- Full bathrooms: 2
Primary bedroom
- Features: High Ceilings, Gas Log Fireplace
- Level: Main
- Area: 216 Square Feet
- Dimensions: 12 x 18
Bedroom
- Features: High Ceilings, Full Bath, Walk-In Closet(s)
- Level: Main
- Area: 144 Square Feet
- Dimensions: 12 x 12
Primary bathroom
- Features: Double-Sink, Hydro-Tub, Stall Shower
- Level: Main
- Area: 156 Square Feet
- Dimensions: 13 x 12
Bathroom
- Features: High Ceilings, Tub w/Shower
- Level: Main
- Area: 60 Square Feet
- Dimensions: 12 x 5
Den
- Features: High Ceilings
- Level: Main
- Area: 156 Square Feet
- Dimensions: 12 x 13
Dining room
- Features: High Ceilings
- Level: Main
Kitchen
- Features: High Ceilings, Breakfast Bar, Kitchen Island
- Level: Main
- Area: 182 Square Feet
- Dimensions: 13 x 14
Living room
- Features: High Ceilings, Patio/Terrace, Sliders
- Level: Main
- Area: 308 Square Feet
- Dimensions: 14 x 22
Other
- Features: High Ceilings, Dressing Room
- Level: Main
- Area: 104 Square Feet
- Dimensions: 13 x 8
Other
- Features: High Ceilings, Dressing Room
- Level: Main
- Area: 64 Square Feet
- Dimensions: 8 x 8
Heating
- Gas on Gas, Zoned
Cooling
- Central Air, Zoned
Appliances
- Included: Gas Cooktop, Oven/Range, Microwave, Refrigerator, Dishwasher, Washer, Dryer, Gas Water Heater, Tankless Water Heater
- Laundry: Main Level
Features
- Wired for Data
- Windows: Thermopane Windows
- Basement: None
- Attic: None
- Number of fireplaces: 1
Interior area
- Total structure area: 1,483
- Total interior livable area: 1,483 sqft
- Finished area above ground: 1,483
Property
Parking
- Total spaces: 2
- Parking features: Garage
- Garage spaces: 2
Features
- Stories: 1
- Patio & porch: Terrace
- Exterior features: Outdoor Grill, Sidewalk, Garden, Lighting
- Has view: Yes
- View description: City
Lot
- Features: Level
Details
- Parcel number: 2770216
- Zoning: APT
Construction
Type & style
- Home type: Condo
- Property subtype: Condominium
- Attached to another structure: Yes
Materials
- Shingle Siding, Clapboard, Stone
Condition
- New construction: No
- Year built: 2019
Utilities & green energy
- Sewer: Public Sewer
- Water: Public
- Utilities for property: Underground Utilities
Green energy
- Energy efficient items: Thermostat, Windows
Community & HOA
Community
- Features: Health Club, Library, Medical Facilities, Paddle Tennis, Park, Public Rec Facilities, Shopping/Mall, Tennis Court(s)
HOA
- Has HOA: Yes
- Amenities included: Clubhouse, Elevator(s), Exercise Room/Health Club, Guest Parking, Playground, Management
- Services included: Front Desk Receptionist, Maintenance Grounds, Trash, Snow Removal, Insurance
- HOA fee: $1,336 monthly
Location
- Region: New Canaan
Financial & listing details
- Price per square foot: $1,163/sqft
- Tax assessed value: $1,137,010
- Annual tax amount: $18,977
- Date on market: 5/29/2025
- Exclusions: None
Price history
| Date | Event | Price |
|---|---|---|
| 9/4/2025 | Sold | $1,725,000+4.6%$1,163/sqft |
Source:  Smart MLS #24098783 Report a problem Smart MLS #24098783 Report a problem | ||
| 6/13/2025 | Pending sale | $1,649,000$1,112/sqft |
Source: Smart MLS #24098783 Report a problem | ||
| 6/10/2025 | Listed for sale | $1,649,000$1,112/sqft |
Source: Smart MLS #24098783 Report a problem | ||
Public tax history
| Year | Property taxes | Tax assessment |
|---|---|---|
| 2025 | $18,977 +3.4% | $1,137,010 |
| 2024 | $18,351 +7% | $1,137,010 +25.5% |
| 2023 | $17,153 | $905,660 |
Find assessor info on the county website
Neighborhood: 06840
Nearby homes
- $1,750,0002 bd2 ba1.4k sqft180 Park St #D202, New Canaan, CT 06840Sold
- $1,550,0002 bd2 ba1.3k sqft180 Park St #D306, New Canaan, CT 06840Sold

- $1,686,7502 bd2 ba1.4k sqft180 Park St #402, New Canaan, CT 06840Sold
- $1,640,0002 bd2 ba1.3k sqft180 Park St #306, New Canaan, CT 06840Sold
- $1,059,1002 bd1 ba90 sqft184 Park St APT D, New Canaan, CT 06840Off Market
- $1,595,0002 bd2 ba1.4k sqft180 Park St #302, New Canaan, CT 06840Sold
- $1,803,5002 bd2 ba1.4k sqft180 Park St #303, New Canaan, CT 06840Off Market
- $1,555,0002 bd2 ba1.2k sqft180 Park St #304, New Canaan, CT 06840Sold
Nearby schools
GreatSchools rating
- 9/10South SchoolGrades: K-4Distance: 0.9 mi
- 10/10Saxe Middle SchoolGrades: 5-8Distance: 0.9 mi
- 10/10New Canaan High SchoolGrades: 9-12Distance: 1.1 mi
Schools provided by the listing agent
- Elementary: South
- Middle: Saxe Middle
- High: New Canaan
Source: Smart MLS. This data may not be complete. We recommend contacting the local school district to confirm school assignments for this home.


Get pre-qualified for a loan
At Zillow Home Loans, we can pre-qualify you in as little as 5 minutes with no impact to your credit score.An equal housing lender. NMLS #10287.
Sell for more on Zillow
Get a Zillow Showcase℠ listing at no additional cost and you could sell for .
$1,834,800
2% more
+$36,696
With Zillow Showcase(estimated)
$1,871,496
- Connecticut
- Fairfield County
- New Canaan
- 06840
- 180 Park Street Unit D103
Nearby cities
Nearby zip codes
Other New Canaan Topics
