Skip main navigation
Off market
  • $1,386,500

    180 Peachcroft Dr, Bernardsville, NJ 07924

    5beds
    2,538sqft
    SingleFamily
    Built in 1960
    5.02 Acres Lot
    $1,386,500 Zestimate®
    $546/sqft
    $5,363 Estimated rent

    Home value

    $1,386,500

    $1.26M - $1.54M

    $5,363/mo

    Zestimate® history
    Loading
    Loading...

    Owner options

    List your home for rent

    $5,363/mo

    Rent Zestimate®

    Find your next renter with Zillow Rental Manager. Plus, with online applications, you can quickly screen prospective tenants – for free.

    Learn more

    $5,363/mo

    Rent Zestimate®

    Refinance and save

    $9,737/mo

    Est. payment

    Refinancing to a lower rate could help reduce your monthly payments and save thousands over the life of the loan.

    See today's rates

    $9,737/mo

    Est. payment

    Explore your selling options

    Work with a Zillow partner agent

    Leverage their expertise and Zillow's premium Showcase listings to get your home seen by more buyers.

    Get started

    List with your own agent

    Get your home in front of millions of buyers by listing it on Zillow.

    Learn how to do it

    Sell it yourself

    Take full control of how buyers see your home on Zillow by listing For Sale by Owner (FSBO).

    List your home

    What's special

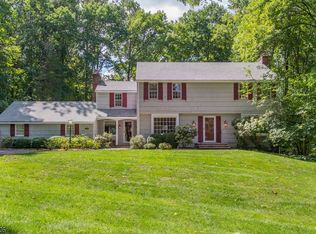
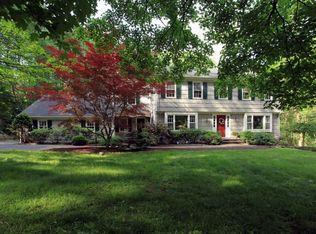
    This fabulous Bernardsville Mountain ranch is tucked away on a serene five acre lot with open and wooded areas, professional landscaping and a pool. The home's interior features a combination of comfortable rooms and soaring spaces. The kitchen has gorgeous white painted wood cabinetry with sile stone countertops and a breakfast bar, professional appliances and a custom tile floor. The kitchen opens into a comfortable family room area which opens to a screened porch and deck. The family room also features a wood-burning fireplace with a brick hearth. The living and dining rooms share an open, flowing space with tremendous vaulted ceilings and sky lights, custom woodwork including a classic fireplace mantel, built-in cabinetry, back multi-piece cornices and more. Wood floors flow throughout the home.The first floor has a large master bedroom with private views, loads of closet space with custom closet systems, and a master bath with a jetted tub, shower, double vanity and custom tile. The main level has two additional bedrooms which share a renovated hall bath.The home features many exterior upgrades such as cedar shingle and stone siding, a covered entry portico, newer windows, a deck, garage doors and paver walkway.The home's ground level features a remarkable walk-out family room with wood floors, a custom bar and a third wood-burning fireplace. There are two additional bedrooms on this level as well as a study and a third full bath. The lower level also has a large storage area as well as a large utility area with additional storage.

    This property is not currently displayed as for sale or rent on Zillow. This may be different from what's on other websites or public sources.

    Facts & features

    Interior

    Bedrooms & bathrooms
    • Bedrooms: 5
    • Bathrooms: 4
    • Full bathrooms: 3
    • 1/2 bathrooms: 1
    Heating
    • Baseboard, Gas
    Cooling
    • Central
    Appliances
    • Included: Microwave, Refrigerator
    Features
    • Flooring: Hardwood
    • Has fireplace: Yes
    Interior area
    • Total interior livable area: 2,538 sqft

    Property

    Parking
    • Total spaces: 3
    • Parking features: Garage - Attached
    Features
    • Exterior features: Stone, Wood
    Lot
    • Size: 5.02 Acres
    Details
    • Parcel number: 0300010000000005

    Construction

    Type & style
    • Home type: SingleFamily
    Materials
    • Roof: Asphalt
    Condition
    • Year built: 1960

    Community & HOA

    Location
    • Region: Bernardsville

    Financial & listing details

    • Price per square foot: $546/sqft
    • Tax assessed value: $978,000
    • Annual tax amount: $19,120

    Price history

    DateEventPrice
    12/21/2018Sold$710,000-16.4%$280/sqft
    Source: GSMLS #3471739 Report a problem
    8/3/2018Listing removed$849,000$335/sqft
    Source: Keller Williams Realty Premier Properties #3471739 Report a problem
    5/18/2018Listed for sale$849,000-10.5%$335/sqft
    Source: KELLER WILLIAMS REALTY #3471739 Report a problem
    12/12/2013Listing removed$949,000$374/sqft
    Source: Keller Williams Realty #3051215 Report a problem
    7/2/2013Listed for sale$949,000+24.1%$374/sqft
    Source: Keller Williams Realty #3051215 Report a problem
    2/22/2002Sold$765,000+35.4%$301/sqft
    Source: Public Record Report a problem
    1/26/1994Sold$565,000$223/sqft
    Source: Public Record Report a problem

    Public tax history

    YearProperty taxesTax assessment
    2025$19,120 +7.9%$978,000 +7.9%
    2024$17,712 +2.9%$906,000 +5.8%
    2023$17,207 +1.3%$856,500 +3.6%
    2022$16,985 $826,900 +2.1%
    2021-- $809,600 +14.6%
    2020$16,286 -7.6%$706,400 -11.6%
    2019$17,616 $799,100 -9.7%
    2018$17,616 +2.3%$884,800 -1%
    2017$17,224 +0.1%$893,800 -3.5%
    2016$17,205 +2.1%$925,800 -1.2%
    2015$16,851 +2.7%$936,600 +1.7%
    2014$16,402 +2.2%$921,300 +0.5%
    2013$16,043 -0.7%$916,800 -0.6%
    2012$16,155 +2.3%$922,000 -3.8%
    2011$15,790 -1.9%$958,200 -0.6%
    2010$16,091 -1%$964,000 -10.9%
    2009$16,248 $1,082,100 -8%
    2008-- $1,175,700 -2%
    2007-- $1,199,600 +2.5%
    2006-- $1,170,400 +7.1%
    2005-- $1,093,200 +22.7%
    2004$11,891 $890,700 +11.9%
    2003-- $795,800 +2.7%
    2002-- $774,700 +3.9%
    2001-- $745,900
    Find assessor info on the county website

    Neighborhood: 07924

    Nearby schools

    GreatSchools rating
    Get a cash offer in 3 minutes
    Find out how much your home could sell for in as little as 3 minutes with a no-obligation cash offer.
    Estimated market value
    $1,386,500
    Get a cash offer in 3 minutes
    Find out how much your home could sell for in as little as 3 minutes with a no-obligation cash offer.
    Estimated market value
    $1,386,500