Welcome to this beautifully maintained 3-bedroom, 2.5-bath home nestled on a large, lush lot filled with an abundance of flowering plants and fruit-bearing trees, including pear, plum, peach, nectarine, mulberry, plumcot, blueberry bushes, dogwoods, and many more! This vibrant outdoor oasis offers year-round beauty . Step onto the welcoming front porch and into a home that blends timeless charm with modern updates. The exterior boasts new Hardie board siding and a new roof, ensuring durability and curb appeal for years to come. Inside, you'll find a spacious separate living room and a cozy family room anchored by a stunning modern gas fireplace with crystals. New shaker-style interior doors with elegant glass/crystal knobs and updated ceiling fans throughout the home enhance its style and comfort. The kitchen is a chef's dream, featuring high-end Samsung Bespoke glass-front refrigerator with French doors and a matching range, all thoughtfully chosen to elevate the space. Upstairs, enjoy the convenience of a large laundry room (previously in the garage), with original hookups still available for those who wish to convert the space back to a 4th bedroom or flex space. Relax in the updated sunroom with new flooring and ceiling. a perfect retreat for peaceful evenings without the nuisance of insects. The oversized 2-car side-entry garage offers plenty of space and a long driveway for additional parking. Move-in ready, this home has been pre-inspected and includes completed termite and radon inspections, a true testament to the sellers care and attention to detail. Don't miss this one-of-a-kind home that offers space, beauty, and thoughtful upgrades in every corner!
Sold for $370,000
Street View
$370,000
180 Peachtree Dr, Versailles, KY 40383
3beds
--sqft
Single Family Residence
Built in 1971
0.39 Acres Lot
$375,500 Zestimate®
$--/sqft
$2,189 Estimated rent
Home value
$375,500
Estimated sales range
Not available
$2,189/mo
Zestimate® history
Owner options
List your home for rent
$2,189/mo
Rent Zestimate®
Find your next renter with Zillow Rental Manager. Plus, with online applications, you can quickly screen prospective tenants – for free.
$2,189/mo
Rent Zestimate®
Refinance and save
$2,330/mo
Est. payment
Refinancing to a lower rate could help reduce your monthly payments and save thousands over the life of the loan.
$2,330/mo
Est. payment
Explore your selling options
Work with a Zillow partner agent
Leverage their expertise and Zillow's premium Showcase listings to get your home seen by more buyers.
Get startedList with your own agent
Get your home in front of millions of buyers by listing it on Zillow.
Learn how to do itSell it yourself
Take full control of how buyers see your home on Zillow by listing For Sale by Owner (FSBO).
List your homeWhat's special
Cozy family roomNew shaker-style interior doorsUpdated ceiling fansNew roofLarge lush lotLarge laundry roomUpdated sunroom
Zillow last checked:
Listing updated:
Listed by:
Mary K Francis 859-797-2356,
RE/MAX Elite Lexington
Bought with:
M Melinda Drake, 215077
The Brokerage
Source: Imagine MLS,MLS#: 25502248
Facts & features
Interior
Bedrooms & bathrooms
- Bedrooms: 3
- Bathrooms: 3
- Full bathrooms: 2
- 1/2 bathrooms: 1
Primary bedroom
- Level: Second
Bedroom 1
- Level: Second
Bedroom 2
- Level: Second
Bedroom 3
- Level: Second
Bathroom 1
- Description: half bathroom
- Level: First
Bathroom 2
- Level: Second
Bathroom 3
- Description: Ensuite
- Level: Second
Dining room
- Description: currently used as an office
- Level: First
Family room
- Level: First
Foyer
- Level: First
Kitchen
- Description: with separate breakfast area
- Level: First
Living room
- Level: First
Utility room
- Description: Could be moved back to the garage to gain a 4th bedroom
- Level: Second
Heating
- Forced Air, Natural Gas
Cooling
- Ceiling Fan(s), Electric
Appliances
- Included: Dryer, Dishwasher, Microwave, Refrigerator, Washer, Range
Features
- Entrance Foyer, Ceiling Fan(s)
- Flooring: Ceramic Tile, Hardwood, Laminate, Vinyl
- Doors: Storm Door(s)
- Windows: Insulated Windows
- Basement: Crawl Space
- Number of fireplaces: 1
- Fireplace features: Family Room, Gas Starter, Insert
Interior area
- Finished area above ground: 1,960
- Finished area below ground: 0
Property
Parking
- Total spaces: 2
- Parking features: Attached Garage, Driveway, Garage Door Opener, Garage Faces Side
- Garage spaces: 2
- Has uncovered spaces: Yes
Features
- Levels: Two
- Fencing: Chain Link
Lot
- Size: 0.39 Acres
- Features: Few Trees
Details
- Parcel number: 42400200900
Construction
Type & style
- Home type: SingleFamily
- Property subtype: Single Family Residence
Materials
- Brick Veneer, HardiPlank Type
- Foundation: Block
- Roof: Dimensional Style,Shingle
Condition
- New construction: No
- Year built: 1971
Utilities & green energy
- Sewer: Septic Tank
- Water: Public
- Utilities for property: Electricity Connected, Natural Gas Connected, Sewer Connected, Water Connected
Community & HOA
Community
- Features: Park
- Subdivision: Sycamore
HOA
- Has HOA: Yes
- Amenities included: None
- Services included: Maintenance Grounds
- HOA fee: $60 annually
Location
- Region: Versailles
Financial & listing details
- Date on market: 9/26/2025
Price history
| Date | Event | Price |
|---|---|---|
| 11/10/2025 | Sold | $370,000+0% |
Source:  Imagine MLS #25502248 Report a problem Imagine MLS #25502248 Report a problem | ||
| 10/24/2025 | Pending sale | $369,900 |
Source: Imagine MLS #25502248 Report a problem | ||
| 9/27/2025 | Contingent | $369,900 |
Source: Imagine MLS #25502248 Report a problem | ||
| 9/27/2025 | Pending sale | $369,900 |
Source: Imagine MLS #25502248 Report a problem | ||
| 9/26/2025 | Listed for sale | $369,900+25.4% |
Source: Imagine MLS #25502248 Report a problem | ||
| 11/28/2023 | Sold | $295,000 |
Source: Imagine MLS #23015957 Report a problem | ||
| 9/11/2023 | Pending sale | $295,000 |
Source: Imagine MLS #23015957 Report a problem | ||
| 9/4/2023 | Price change | $295,000-3.3% |
Source: Imagine MLS #23015957 Report a problem | ||
| 8/19/2023 | Listed for sale | $305,000 |
Source: Imagine MLS #23015957 Report a problem | ||
Public tax history
Tax history is unavailable.
Neighborhood: 40383
Nearby homes
- $370,0004 bd3 ba1.6k sqft180 Peachtree Rd, Versailles, KY 40383Sold
- $363,5005 bd3 ba3k sqft178 Peachtree Rd, Versailles, KY 40383Off Market
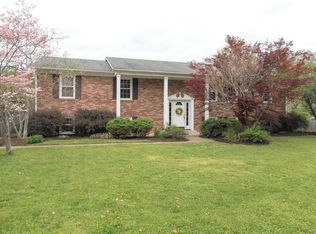
- $374,0004 bd2 ba2.4k sqft176 Peachtree Dr, Versailles, KY 40383Off Market
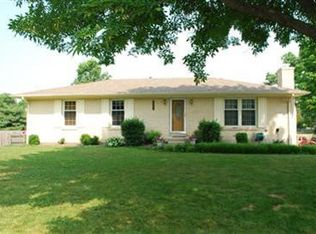
- $339,500-- bd-- ba-- sqft181 Bayberry Rd, Versailles, KY 40383Off Market
- $324,5004 bd2 ba1.4k sqft176 Peachtree Rd, Versailles, KY 40383Off Market
- $458,0004 bd3 ba2.5k sqft181 Peachtree Rd, Versailles, KY 40383Sold
- $424,3004 bd3 ba2.4k sqft99 Briarwood Rd, Versailles, KY 40383Off Market
- $349,800-- bd-- ba-- sqft179 Bayberry Rd, Versailles, KY 40383Off Market
Nearby schools
GreatSchools rating
- 6/10Huntertown Elementary SchoolGrades: PK-5Distance: 2.1 mi
- 6/10Woodford County Middle SchoolGrades: 6-8Distance: 3.8 mi
- 10/10Woodford County High SchoolGrades: 9-12Distance: 3.8 mi
Schools provided by the listing agent
- Elementary: Huntertown
- Middle: Woodford Co
- High: Woodford Co
Source: Imagine MLS. This data may not be complete. We recommend contacting the local school district to confirm school assignments for this home.


Get pre-qualified for a loan
At Zillow Home Loans, we can pre-qualify you in as little as 5 minutes with no impact to your credit score.An equal housing lender. NMLS #10287.
Sell for more on Zillow
Get a Zillow Showcase℠ listing at no additional cost and you could sell for .
$375,500
2% more
+$7,510
With Zillow Showcase(estimated)
$383,010
- Kentucky
- Woodford County
- Versailles
- 40383
- 180 Peachtree Dr
Nearby cities
Nearby zip codes
Other Versailles Topics
