Discover one of Westchester’s best-kept secrets in this bright and spacious 1-bedroom, 1-bath corner unit at the gated Vernon Woods community. Freshly painted with new floors, this move-in ready home offers abundant natural light and the convenience of a first-floor location with no stairs. The large living room provides space for both relaxation and living, with room for dining or a comfortable office nook. Generous closets and a well-proportioned bedroom complete the layout.
Set on 10 landscaped acres with a park-like feel, Vernon Woods combines security, convenience, and lifestyle. Residents enjoy the rare combination of immediate parking, extensive amenities, and an easy commute—just 25 minutes to Grand Central Station via the free shuttle to Pelham Metro-North.
Community Amenities:
•Free shuttle to Pelham Metro-North
•Health club with squash, tennis & basketball courts
•Fully equipped fitness center & indoor track
•Community room, BBQ/picnic area & playground
•Laundry room downstairs in the building
•24-hour security, on-site management & responsive maintenance
•FREE parking with immediate availability
Ownership & Buyer Info:
•Monthly maintenance approx. $825
20% down | 700+ credit | 35% max DTI | $55K+ income | $7,500 in assets | Board approval required
Offering more value than renting, Vernon Woods is ideal for anyone seeking an affordable well-managed community with resort-style amenities. Contact Jack to schedule your showing today!
Sold for $90,000
$90,000
180 Pearsall Drive #1D, Mount Vernon, NY 10552
1beds
625sqft
Stock Cooperative, Residential
Built in 1946
-- sqft lot
$150,200 Zestimate®
$144/sqft
$1,809 Estimated rent
Home value
$150,200
$131,000 - $171,000
$1,809/mo
Zestimate® history
Owner options
List your home for rent
$1,809/mo
Rent Zestimate®
Find your next renter with Zillow Rental Manager. Plus, with online applications, you can quickly screen prospective tenants – for free.
$1,809/mo
Rent Zestimate®
Refinance and save
$380/mo
Est. payment
Refinancing to a lower rate could help reduce your monthly payments and save thousands over the life of the loan.
$380/mo
Est. payment
Explore your selling options
Work with a Zillow partner agent
Leverage their expertise and Zillow's premium Showcase listings to get your home seen by more buyers.
Get startedList with your own agent
Get your home in front of millions of buyers by listing it on Zillow.
Learn how to do itSell it yourself
Take full control of how buyers see your home on Zillow by listing For Sale by Owner (FSBO).
List your homeWhat's special
Zillow last checked:
Listing updated:
Listed by:
Jack Flannery 914-574-3344,
Keller Williams NY Realty 914-437-6100
Bought with:
Patrice Footes, 10301220479
Coldwell Banker Realty
Source: OneKey® MLS as distributed by MLS GRID,MLS#: 915041
Facts & features
Interior
Bedrooms & bathrooms
- Bedrooms: 1
- Bathrooms: 1
- Full bathrooms: 1
Heating
- Has Heating (Unspecified Type)
Cooling
- Wall/Window Unit(s)
Appliances
- Included: Gas Oven, Gas Range, Microwave, Refrigerator
- Laundry: Common Area, In Basement
Features
- First Floor Bedroom, High Speed Internet, Walk Through Kitchen
- Flooring: Laminate, Tile
- Has fireplace: No
- Common walls with other units/homes: End Unit
Interior area
- Total structure area: 625
- Total interior livable area: 625 sqft
Property
Parking
- Total spaces: 1
- Parking features: Detached
Lot
- Size: 10 Acres
Details
- Special conditions: None
Construction
Type & style
- Home type: Cooperative
- Architectural style: Other
- Property subtype: Stock Cooperative, Residential
- Attached to another structure: Yes
Materials
- Brick
Condition
- Year built: 1946
Utilities & green energy
- Sewer: Public Sewer
- Water: Public
- Utilities for property: Cable Connected, Electricity Connected, Natural Gas Connected, Phone Connected, Sewer Connected, Trash Collection Public, Water Connected
Community & HOA
Community
- Features: Fitness Center, Gated, Playground, Sidewalks
- Security: Gated Community
- Subdivision: Vernon Woods
HOA
- Has HOA: No
- Amenities included: Basketball Court, Fitness Center, Gated, Landscaping, Live In Super, Maintenance, Maintenance Grounds, Parking, Playground, Security, Snow Removal, Tennis Court(s)
Location
- Region: Mount Vernon
Financial & listing details
- Price per square foot: $144/sqft
- Date on market: 9/29/2025
- Cumulative days on market: 24 days
- Listing agreement: Exclusive Right To Sell
- Electric utility on property: Yes
Price history
| Date | Event | Price |
|---|---|---|
| 4/17/2026 | Sold | $90,000-9.9%$144/sqft |
Source:  OneKey® MLS as distributed by MLS GRID #915041 Report a problem OneKey® MLS as distributed by MLS GRID #915041 Report a problem | ||
| 10/24/2025 | Pending sale | $99,900$160/sqft |
Source: OneKey® MLS as distributed by MLS GRID #915041 Report a problem | ||
| 9/29/2025 | Listed for sale | $99,900$160/sqft |
Source: OneKey® MLS as distributed by MLS GRID #915041 Report a problem | ||
Public tax history
Tax history is unavailable.
Neighborhood: Fleetwood
Nearby homes
- $97,0001 bd1 ba650 sqft180 Pearsall Dr APT 4C, Mount Vernon, NY 10552Sold

- $179,7002 bd1 ba750 sqft180 Pearsall Dr APT 2E, Mount Vernon, NY 10552Off Market
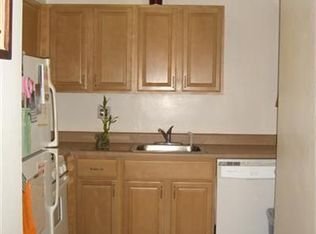
- $---- bd1 ba550 sqft180 Pearsall Dr APT 1F, Mount Vernon, NY 10552Off Market
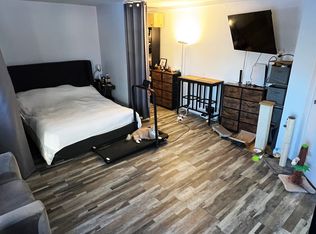
- $---- bd-- ba-- sqft181 Pearsall Dr APT 3H, Mount Vernon, NY 10552Off Market
- $---- bd-- ba-- sqft181 Pearsall Dr APT 1F, Mount Vernon, NY 10552Off Market
- $---- bd-- ba-- sqft181 Pearsall Dr APT 6C, Mount Vernon, NY 10552Off Market
- $121,0001 bd1 ba650 sqft181 Pearsall Dr APT 4D, Mount Vernon, NY 10552Sold
- $294,600-- bd1 ba625 sqft181 Pearsall Dr APT 4C, Mount Vernon, NY 10552Off Market
Nearby schools
GreatSchools rating
- 6/10Traphagen SchoolGrades: PK-8Distance: 0.5 mi
- 3/10Mount Vernon High SchoolGrades: 9-12Distance: 0.8 mi
Schools provided by the listing agent
- Elementary: Traphagen
- Middle: Benjamin Turner Middle School
- High: Mt Vernon High School
Source: OneKey® MLS as distributed by MLS GRID. This data may not be complete. We recommend contacting the local school district to confirm school assignments for this home.
- New York
- Westchester County
- Mount Vernon
- 10552
- Fleetwood
- 180 Pearsall Drive Unit 1D
Nearby cities
Nearby neighborhoods
Nearby zip codes
Other Mount Vernon Topics
