Skip main navigation
Closed
  • $479,999

    180 Piedmont Cir, Covington, GA 30016

    5beds
    3,920sqft
    Single Family Residence, Residential
    Built in 2016
    9,583 Square Feet Lot
    $452,100 Zestimate®
    $122/sqft
    $3,098 Estimated rent

    Home value

    $452,100

    $429,000 - $475,000

    $3,098/mo

    Zestimate® history
    Loading
    Loading...

    Owner options

    List your home for rent

    $3,098/mo

    Rent Zestimate®

    Find your next renter with Zillow Rental Manager. Plus, with online applications, you can quickly screen prospective tenants – for free.

    Learn more

    $3,098/mo

    Rent Zestimate®

    Refinance and save

    $3,374/mo

    Est. payment

    Refinancing to a lower rate could help reduce your monthly payments and save thousands over the life of the loan.

    See today's rates

    $3,374/mo

    Est. payment

    Explore your selling options

    Work with a Zillow partner agent

    Leverage their expertise and Zillow's premium Showcase listings to get your home seen by more buyers.

    Get started

    List with your own agent

    Get your home in front of millions of buyers by listing it on Zillow.

    Learn how to do it

    Sell it yourself

    Take full control of how buyers see your home on Zillow by listing For Sale by Owner (FSBO).

    List your home

    What's special

    Huge closetsDouble vanitiesLarge closetsLarge designated sitting roomPrivate bathroom entriesPrivate loungingButlers pantry
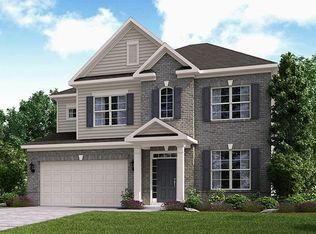
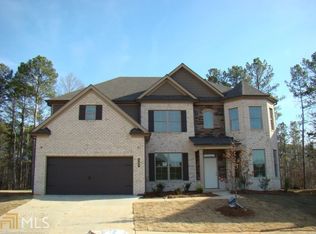
    You must see my amazing new listing in Covington, GA, that's very close to expressways and shopping. It's less than 30 minutes to the city of Atlanta. The huge master suite has a large designated sitting room for private lounging, with huge closets, a sexy spa bathroom, with double vanities and convenient access to the laundry room. You will fall in love with the amazing Chefs kitchen, that has double ovens, built in microwave, gas cooktop and an oversized island wide enough to hold large Holiday dinner buffets, plus seating for 4-5 around it. You also get a bonus having an oversized pantry closet and a butlers pantry for more serving and storage space. Now let's talk about the bedroom on the main, which is so perfect for the in-laws or someone that has mobility issues, as the owners have converted the tub/shower into a walk-in shower for handicap access. All secondary bedrooms have private bathroom entries and large closets. This home is much larger than it looks, being close to 4,000 sq. ft.. Let me also mention that the property has a nice size leveled fenced-in yard. There's so much more to tell.

    Zillow last checked:

    Listing updated:

    Listed by:

    PAT AIKEN,

    BHGRE Metro Brokers

    Bought with:

    Maria Clay, 396928

    Virtual Properties Realty.com

    Source: FMLS GA,MLS#: 7318262MLS Logo

    Facts & features

    Interior

    Bedrooms & bathrooms
    • Bedrooms: 5
    • Bathrooms: 4
    • Full bathrooms: 4
    • Main level bathrooms: 1
    • Main level bedrooms: 1
    Rooms
    • Room types: Computer Room, Exercise Room, Family Room
    Primary bedroom
    • Features: Oversized Master, Roommate Floor Plan, Split Bedroom Plan
    • Level: Oversized Master, Roommate Floor Plan, Split Bedroom Plan
    Bedroom
    • Features: Oversized Master, Roommate Floor Plan, Split Bedroom Plan
    Primary bathroom
    • Features: Double Vanity, Separate Tub/Shower, Soaking Tub
    Dining room
    • Features: Separate Dining Room
    Kitchen
    • Features: Breakfast Bar, Eat-in Kitchen, Kitchen Island
    Heating
    • Central
    Cooling
    • Ceiling Fan(s)
    Appliances
    • Included: Dishwasher
    • Laundry: In Hall
    Features
    • High Ceilings 9 ft Upper, High Ceilings, Walk-In Closet(s)
    • Flooring: Carpet, Ceramic Tile, Hardwood
    • Windows: None
    • Basement: None
    • Number of fireplaces: 1
    • Fireplace features: Factory Built, Great Room
    • Common walls with other units/homes: No Common Walls
    Interior area
    • Total structure area: 3,920
    • Total interior livable area: 3,920 sqft
    • Finished area above ground: 4,015

    Property

    Parking
    • Total spaces: 2
    • Parking features: Garage, Garage Door Opener, Garage Faces Front
    • Garage spaces: 2
    Accessibility
    • Accessibility features: Accessible Bedroom
    Features
    • Levels: Two
    • Stories: 2
    • Patio & porch: None
    • Exterior features: None
    • Pool features: None
    • Spa features: None
    • Fencing: Back Yard,Wood
    • Has view: Yes
    • View description: City
    • Waterfront features: None
    • Body of water: None
    Lot
    • Size: 9,583 Square Feet
    • Features: Back Yard, Front Yard, Level
    Details
    • Additional structures: None
    • Parcel number: 0011B00000056000
    • Other equipment: None
    • Horse amenities: None

    Construction

    Type & style
    • Home type: SingleFamily
    • Architectural style: Traditional
    • Property subtype: Single Family Residence, Residential
    Materials
    • Brick Front
    • Foundation: Slab
    • Roof: Composition
    Condition
    • Resale
    • New construction: No
    • Year built: 2016
    Details
    • Builder name: CENTURY

    Utilities & green energy

    • Electric: 110 Volts
    • Sewer: Public Sewer
    • Water: Public
    • Utilities for property: Cable Available, Electricity Available, Natural Gas Available, Phone Available, Sewer Available, Underground Utilities, Water Available
    Green energy
    • Energy efficient items: None
    • Energy generation: None

    Community & HOA

    Community
    • Features: None
    • Security: Smoke Detector(s)
    • Subdivision: Iris Brook
    HOA
    • Has HOA: Yes
    • HOA fee: $425 annually
    Location
    • Region: Covington

    Financial & listing details

    • Price per square foot: $122/sqft
    • Tax assessed value: $461,600
    • Annual tax amount: $3,825
    • Date on market: 1/4/2024
    • Cumulative days on market: 15 days
    • Electric utility on property: Yes
    • Road surface type: Asphalt

    Price history

    DateEventPrice
    2/26/2024Sold$479,999$122/sqft
    Source: FMLS GA #7318262 Report a problem
    1/26/2024Pending sale$479,999$122/sqft
    Source: FMLS GA #7318262 Report a problem
    1/4/2024Listed for sale$479,9990%$122/sqft
    Source: GAMLS #10236560 Report a problem
    12/26/2023Listing removed$480,000$122/sqft
    Source: GAMLS #20151888 Report a problem
    11/8/2023Price change$480,000-2%$122/sqft
    Source: GAMLS #20151888 Report a problem
    11/5/2023Price change$490,000-2%$125/sqft
    Source: FMLS GA #7266167 Report a problem
    10/13/2023Listed for sale$500,000+83.2%$128/sqft
    Source: GAMLS #20151888 Report a problem
    7/18/2017Sold$273,000$70/sqft
    Source: FMLS GA #5816894 Report a problem

    Public tax history

    YearProperty taxesTax assessment
    2025$4,608 +7%$184,640 +6.7%
    2024$4,305 +0.5%$173,000 +2.3%
    2023$4,282 +4.5%$169,040 +19.9%
    2022$4,097 +9%$140,960 +13.8%
    2021$3,758 -1.7%$123,920 +10.6%
    2020$3,823 +0.1%$112,080 +0.8%
    2019$3,819 +5.7%$111,240 +5.7%
    2018$3,613 +651.7%$105,240 +651.7%
    2017$481 $14,000
    Find assessor info on the county website

    Neighborhood: 30016

    Nearby schools

    GreatSchools rating
    Schools provided by the listing agent
    • Elementary: Fairview - Newton
    • Middle: Clements
    • High: Newton

    Source: FMLS GA. This data may not be complete. We recommend contacting the local school district to confirm school assignments for this home.

    Get a cash offer in 3 minutes
    Find out how much your home could sell for in as little as 3 minutes with a no-obligation cash offer.
    Estimated market value
    $452,100
    Get a cash offer in 3 minutes
    Find out how much your home could sell for in as little as 3 minutes with a no-obligation cash offer.
    Estimated market value
    $452,100