Skip main navigation
Sold for $1,400,000
  • $1,400,000

    180 Pilgrim Ave, Birmingham, MI 48009

    4beds
    3,722sqft
    Single Family Residence
    Built in 1947
    0.26 Acres Lot
    $1,442,700 Zestimate®
    $376/sqft
    $7,615 Estimated rent

    Home value

    $1,442,700

    $1.37M - $1.51M

    $7,615/mo

    Zestimate® history
    Loading
    Loading...

    Owner options

    List your home for rent

    $7,615/mo

    Rent Zestimate®

    Find your next renter with Zillow Rental Manager. Plus, with online applications, you can quickly screen prospective tenants – for free.

    Learn more

    $7,615/mo

    Rent Zestimate®

    Refinance and save

    $7,482/mo

    Est. payment

    Refinancing to a lower rate could help reduce your monthly payments and save thousands over the life of the loan.

    See today's rates

    $7,482/mo

    Est. payment

    Explore your selling options

    Work with a Zillow partner agent

    Leverage their expertise and Zillow's premium Showcase listings to get your home seen by more buyers.

    Get started

    List with your own agent

    Get your home in front of millions of buyers by listing it on Zillow.

    Learn how to do it

    Sell it yourself

    Take full control of how buyers see your home on Zillow by listing For Sale by Owner (FSBO).

    List your home

    What's special

    Updated electrical and plumbingBuilt-in sound systemRenovated basementCustom walk-in closetSpa like bathLuxurious primary suiteAdded arborvitaes for privacy
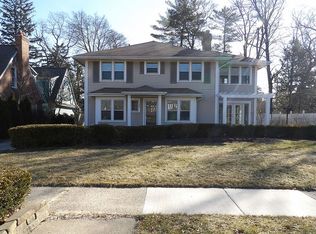
    **Open House Cancelled Today, December 21st, 2025**** Completely renovated four bedroom, three full, two half-bath Quarton Lake Colonial blends modern style with comfort and functionality. This thoughtfully updated home features a spacious, well designed floor plan with generous room sizes and multiple private spaces for working or studying from home. The heart of the home is the beautifully updated chef’s kitchen, renovated in 2022 with quartzite countertops and backsplash, custom cabinetry, and high end Bosch appliances including a refrigerator, oven, cooktop, and new hood. Refinished hardwood floors span the first and second levels, and the entire interior was freshly repainted in 2023. The inviting family room opens to a brick paver patio and private backyard. Outdoor living is enhanced by brick paver walkways, driveway, patios, a private balcony, and added arborvitaes for privacy. The luxurious primary suite features cathedral ceilings, a sitting or work area, a custom walk-in closet, spa like bath, and private balcony. All bathrooms have been fully renovated, with an additional full bath added to the finished basement in 2023. Additional improvements include upstairs laundry, a renovated basement, custom mudroom cabinetry, updated doors, trim, recessed lighting, updated electrical and plumbing, and smoke alarms throughout. Major mechanical updates include a new HVAC system, replaced heat exchanger on the second system, and a new water heater. A two-car attached garage with storage and workshop space, zoned HVAC with Nest controls, built-in sound system, and an efficient layout complete the home, ideally located in the sought after Quarton, Derby, Seaholm school district, and walking distance to Downtown Birmingham! A must see!

    Zillow last checked:

    Listing updated:

    Listed by:

    Jack A Apap Jr 248-818-0668,

    @properties Christie's Int'l R.E. Birmingham,

    John A Apap 248-225-9858,

    @properties Christie's Int'l R.E. Birmingham

    Bought with:

    Jack A Apap Jr, 6501383481

    @properties Christie's Int'l R.E. Birmingham

    Source: Realcomp II,MLS#: 20251058942MLS Logo

    Facts & features

    Interior

    Bedrooms & bathrooms
    • Bedrooms: 4
    • Bathrooms: 5
    • Full bathrooms: 3
    • 1/2 bathrooms: 2
    Primary bedroom
    • Level: Second
    • Area: 437
    • Dimensions: 23 X 19
    Bedroom
    • Level: Second
    • Area: 208
    • Dimensions: 16 X 13
    Bedroom
    • Level: Second
    • Area: 221
    • Dimensions: 17 X 13
    Bedroom
    • Level: Second
    • Area: 208
    • Dimensions: 16 X 13
    Primary bathroom
    • Level: Second
    • Area: 120
    • Dimensions: 15 X 8
    Other
    • Level: Second
    • Area: 42
    • Dimensions: 7 X 6
    Other
    • Level: Second
    • Area: 48
    • Dimensions: 8 X 6
    Other
    • Level: Entry
    • Area: 45
    • Dimensions: 9 X 5
    Other
    • Level: Basement
    Other
    • Level: Entry
    • Area: 110
    • Dimensions: 11 X 10
    Dining room
    • Level: Entry
    • Area: 156
    • Dimensions: 13 X 12
    Family room
    • Level: Entry
    • Area: 396
    • Dimensions: 22 X 18
    Game room
    • Level: Basement
    • Area: 270
    • Dimensions: 18 X 15
    Game room
    • Level: Second
    • Area: 306
    • Dimensions: 18 X 17
    Kitchen
    • Level: Entry
    • Area: 260
    • Dimensions: 20 X 13
    Laundry
    • Level: Basement
    • Area: 336
    • Dimensions: 24 X 14
    Living room
    • Level: Entry
    • Area: 336
    • Dimensions: 24 X 14
    Heating
    • Forced Air, Natural Gas
    Cooling
    • Central Air
    Features
    • Basement: Partially Finished
    • Has fireplace: No
    Interior area
    • Total interior livable area: 3,722 sqft
    • Finished area above ground: 3,222
    • Finished area below ground: 500

    Property

    Parking
    • Total spaces: 2
    • Parking features: Two Car Garage, Attached
    • Attached garage spaces: 2
    Features
    • Levels: Two
    • Stories: 2
    • Entry location: GroundLevelwSteps
    • Pool features: None
    Lot
    • Size: 0.26 Acres
    • Dimensions: 70 x 161.57
    Details
    • Parcel number: 1926454014
    • Special conditions: Short Sale No,Standard

    Construction

    Type & style
    • Home type: SingleFamily
    • Architectural style: Colonial
    • Property subtype: Single Family Residence
    Materials
    • Brick, Cedar
    • Foundation: Basement, Block
    Condition
    • New construction: No
    • Year built: 1947
    • Major remodel year: 2022

    Utilities & green energy

    • Sewer: Public Sewer
    • Water: Other

    Community & neighborhood

    Location
    • Region: Birmingham
    • Subdivision: QUARTON LAKE ESTATES

    Other

    Other facts
    • Listing agreement: Exclusive Right To Sell
    • Listing terms: Cash,Conventional

    Price history

    DateEventPrice
    2/24/2026Sold$1,400,000-3.4%$376/sqft
    Source: Realcomp II #20251058942 Report a problem
    12/27/2025Pending sale$1,450,000$390/sqft
    Source: Realcomp II #20251058942 Report a problem
    12/13/2025Listed for sale$1,450,000+116.4%$390/sqft
    Source: Realcomp II #20251058942 Report a problem
    9/28/2020Sold$670,000-1.6%$180/sqft
    Source: Public Record Report a problem
    8/4/2020Pending sale$681,000$183/sqft
    Source: Hall & Hunter-Birmingham #2200059545 Report a problem
    7/28/2020Price change$681,000-2.2%$183/sqft
    Source: Hall & Hunter-Birmingham #2200059545 Report a problem
    6/24/2020Price change$696,000-2.1%$187/sqft
    Source: Hall & Hunter-Birmingham #2200059545 Report a problem
    6/11/2020Listed for sale$711,000+5.3%$191/sqft
    Source: Hall & Hunter-Birmingham #2200059545 Report a problem
    11/7/2016Listing removed$674,900$181/sqft
    Source: Hall & Hunter-Birmingham #216088064 Report a problem
    9/3/2016Price change$674,900+0%$181/sqft
    Source: Coldwell Banker Weir Manuel #216088064 Report a problem
    8/4/2016Price change$674,800-3.6%$181/sqft
    Source: Coldwell Banker Weir Manuel #216052715 Report a problem
    5/31/2016Price change$699,900-2.8%$188/sqft
    Source: Coldwell Banker Weir Manuel #216018574 Report a problem
    5/14/2016Price change$719,900-0.7%$193/sqft
    Source: Coldwell Banker Weir Manuel #216018574 Report a problem
    2/29/2016Listed for sale$724,900+59.3%$195/sqft
    Source: Coldwell Banker Weir Manuel-Bir #216018574 Report a problem
    3/23/2010Sold$455,000+31.9%$122/sqft
    Source: Public Record Report a problem
    12/11/2009Sold$344,900+13696%$93/sqft
    Source: Public Record Report a problem
    8/2/2009Price change$2,500-99.6%$1/sqft
    Source: Richard Smith #29101030 Report a problem
    6/14/2009Listed for sale$599,000-10.6%$161/sqft
    Source: Point2 #29077562 Report a problem
    10/8/2007Sold$670,000$180/sqft
    Source: Public Record Report a problem

    Public tax history

    YearProperty taxesTax assessment
    2024$13,752 +5.1%$400,990 +10.7%
    2023$13,084 -26.1%$362,290 +6.8%
    2022$17,699 +72.1%$339,120 -0.5%
    2021$10,285 $340,840 -8.9%
    2020-- $374,150 +1.2%
    2019$8,886 -11.8%$369,760 +4%
    2018$10,080 -0.2%$355,670 +4%
    2017$10,099 $341,840 -1.3%
    2016$10,099 $346,410 +30.9%
    2015-- $264,630 +1.2%
    2014-- $261,470 +15.1%
    2011-- $227,190 -2.1%
    2010$10,060 -37.6%$231,960 -39.6%
    2009$16,134 +2%$383,870 -57.3%
    2005$15,812 $899,680 +198.1%
    2003-- $301,810 +3.1%
    2002-- $292,720 +75.6%
    2001$7,335 +5.7%$166,740 +3.2%
    2000$6,941 $161,570

    Find assessor info on the county website

    Neighborhood: 48009

    Nearby schools

    GreatSchools rating
    Get a cash offer in 3 minutes
    Find out how much your home could sell for in as little as 3 minutes with a no-obligation cash offer.
    Estimated market value
    $1,442,700
    Get a cash offer in 3 minutes
    Find out how much your home could sell for in as little as 3 minutes with a no-obligation cash offer.
    Estimated market value
    $1,442,700