Skip main navigation
Sold for $552,000
  • $552,000

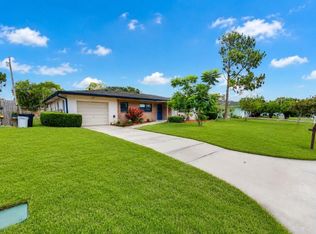
    180 Pinewood Ave, Clearwater, FL 33765

    3beds
    2,552sqft
    Single Family Residence
    Built in 2005
    7,000 Square Feet Lot
    $584,700 Zestimate®
    $216/sqft
    $3,764 Estimated rent

    Home value

    $584,700

    $555,000 - $620,000

    $3,764/mo

    Zestimate® history
    Loading
    Loading...

    Owner options

    List your home for rent

    $3,764/mo

    Rent Zestimate®

    Find your next renter with Zillow Rental Manager. Plus, with online applications, you can quickly screen prospective tenants – for free.

    Learn more

    $3,764/mo

    Rent Zestimate®

    Refinance and save

    $3,840/mo

    Est. payment

    Refinancing to a lower rate could help reduce your monthly payments and save thousands over the life of the loan.

    See today's rates

    $3,840/mo

    Est. payment

    Explore your selling options

    Work with a Zillow partner agent

    Leverage their expertise and Zillow's premium Showcase listings to get your home seen by more buyers.

    Get started

    List with your own agent

    Get your home in front of millions of buyers by listing it on Zillow.

    Learn how to do it

    Sell it yourself

    Take full control of how buyers see your home on Zillow by listing For Sale by Owner (FSBO).

    List your home

    What's special

    Oversized master suiteLaundry roomBonus roomDouble sinksNice size bonus roomJacuzzi tubCloset pantry
    Gorgeous 3 bedroom, 2 ½ bath, 2 car garage, 2552 square feet home in the heart of Clearwater. Built in 2005, this home has vaulted ceilings and a modern lay out. When you walk into the home you are welcomed by an inviting living room. The kitchen is amazing with granite counter tops, a closet pantry, an abundance of cabinets and counter top space. The breakfast bar overlooks the family room which has a beautiful wood burning fireplace. The dining room is off the back of the kitchen and connects to the family room as well. There is a nice size bonus room off of the dining room that could be an office or additional entertainment space. The oversized master suite has an amazing attached bath that has double sinks, jacuzzi tub, separate shower, water closet and two linen closets. There is a bonus room off the owner’s suite that the current owners have made an amazing walk-in closet. The additional bedrooms are down a separate hall with an adjacent bath. The laundry room has lots of storage as well as a utility sink. The homes air conditioner was replaced in 2019, there is a new water softener, ceramic tile throughout and the sprinklers are on a well. This home is located minutes from Clearwater Beach, restaurants and shopping.

    Zillow last checked:

    Listing updated:

    Listing Provided by:

    Jamie Devine Brown, PA 727-259-8953,

    RE/MAX ALLIANCE GROUP 727-845-4321,

    Anthony Brown 813-323-7484,

    RE/MAX ALLIANCE GROUP

    Bought with:

    Julie Phan, LLC, 3490460

    LPT REALTY, LLC

    Source: Stellar MLS,MLS#: U8206406MLS LogoOriginating MLS: West Pasco

    Facts & features

    Interior

    Bedrooms & bathrooms
    • Bedrooms: 3
    • Bathrooms: 3
    • Full bathrooms: 2
    • 1/2 bathrooms: 1
    Primary bedroom
    • Features: En Suite Bathroom, Walk-In Closet(s)
    • Level: First
    • Dimensions: 16x20.11
    Bedroom 2
    • Features: Built-in Closet
    • Level: First
    • Dimensions: 13.1x12.2
    Bedroom 3
    • Features: Built-in Closet
    • Level: First
    • Dimensions: 10.1x11.11
    Bonus room
    • Level: First
    • Dimensions: 9x11.8
    Bonus room
    • Level: First
    • Dimensions: 17.9x9
    Dining room
    • Level: First
    • Dimensions: 10.8x14
    Family room
    • Level: First
    • Dimensions: 14x13.11
    Kitchen
    • Level: First
    • Dimensions: 14.7x12.1
    Living room
    • Level: First
    • Dimensions: 19.4x12.7
    Heating
    • Central, Electric
    Cooling
    • Central Air
    Appliances
    • Included: Oven, Cooktop, Dishwasher, Electric Water Heater, Microwave, Range, Range Hood, Refrigerator, Water Softener
    • Laundry: Inside, Laundry Room
    Features
    • Cathedral Ceiling(s), Ceiling Fan(s), High Ceilings, Primary Bedroom Main Floor, Open Floorplan, Split Bedroom, Stone Counters, Vaulted Ceiling(s)
    • Flooring: Ceramic Tile
    • Windows: Blinds, Window Treatments
    • Has fireplace: Yes
    • Fireplace features: Family Room, Wood Burning
    Interior area
    • Total structure area: 3,110
    • Total interior livable area: 2,552 sqft

    Property

    Parking
    • Total spaces: 2
    • Parking features: Garage Door Opener
    • Attached garage spaces: 2
    Features
    • Levels: One
    • Stories: 1
    • Patio & porch: Porch, Rear Porch
    • Exterior features: Irrigation System
    • Fencing: Wood
    Lot
    • Size: 7,000 sqft
    • Dimensions: 70 x 100
    • Features: City Lot
    Details
    • Parcel number: 182916242280030270
    • Special conditions: None

    Construction

    Type & style
    • Home type: SingleFamily
    • Property subtype: Single Family Residence
    Materials
    • Block, Stucco
    • Foundation: Slab
    • Roof: Shingle
    Condition
    • New construction: No
    • Year built: 2005

    Utilities & green energy

    • Sewer: Public Sewer
    • Water: Public
    • Utilities for property: Cable Connected, Electricity Connected, Public, Sewer Connected, Sprinkler Well, Water Connected

    Community & neighborhood

    Location
    • Region: Clearwater
    • Subdivision: EASTWOOD TERRACE 1ST ADD

    HOA & financial

    HOA
    • Has HOA: No
    Other fees
    • Pet fee: $0 monthly
    Other financial information
    • Total actual rent: 0

    Other

    Other facts
    • Listing terms: Cash,Conventional,FHA,VA Loan
    • Ownership: Fee Simple
    • Road surface type: Paved

    Price history

    DateEventPrice
    9/5/2023Sold$552,000-2.3%$216/sqft
    Source: Stellar MLS #U8206406 Report a problem
    8/2/2023Pending sale$564,900$221/sqft
    Source: Stellar MLS #U8206406 Report a problem
    7/26/2023Price change$564,900-1.7%$221/sqft
    Source: Stellar MLS #U8206406 Report a problem
    7/7/2023Listed for sale$574,900+188.7%$225/sqft
    Source: Stellar MLS #U8206406 Report a problem
    12/22/2011Sold$199,100-44.7%$78/sqft
    Source: Public Record Report a problem
    4/27/2007Sold$360,000+650%$141/sqft
    Source: Public Record Report a problem
    7/10/2002Sold$48,000$19/sqft
    Source: Public Record Report a problem

    Public tax history

    YearProperty taxesTax assessment
    2024$7,925 +99.5%$460,589 +85.4%
    2023$3,973 +3%$248,411 +3%
    2022$3,856 $241,176

    Find assessor info on the county website

    Neighborhood: Eastwood Terrace

    Nearby schools

    GreatSchools rating
    Get a cash offer in 3 minutes
    Find out how much your home could sell for in as little as 3 minutes with a no-obligation cash offer.
    Estimated market value
    $584,700
    Get a cash offer in 3 minutes
    Find out how much your home could sell for in as little as 3 minutes with a no-obligation cash offer.
    Estimated market value
    $584,700