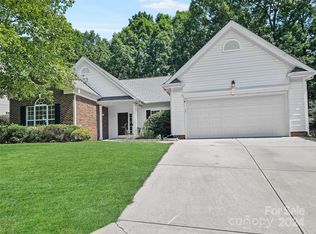
Welcome Home to this beautiful Curb Appeal home w/ 4Br PLUS HUGE Bonus located in the highly desirable Poplar Woods community. Home is Bright w/ tons of natural light & located minutes from Afton Village, Concord Mills, I-85, & AWARD WINNING CABARRUS SCHOOLS. Separate Dining Room & large kitchen w/updated SS appliances including Samsung French Door refrigerator, ample kitchen island, & built-in desk. Built-in bookcases & FP make the Family room ready for entertaining w/ family & friends. Upstairs you will find 3 spacious secondary BDRS plus large primary suite, complete w/garden tub for relaxing plus Bonus Room Laundry room is conveniently located upstairs. Spacious & fenced PRIVATE Backyard boast a stone patio & stone staircase leading to top of hill garden area. New roof 2018, HVAC & water heater 2015. Walking distance from community pool. Security system w/ 2 cameras & Nest. Seller offering $10,000 flooring allowance. Pictures do not reflect new paint in 3 BRS & bonus & PRBR & trim
Closed
$480,000
180 Poplar Woods Dr, Concord, NC 28027
4beds
2,777sqft
Single Family Residence
Built in 2000
0.23 Acres Lot
$504,900 Zestimate®
$173/sqft
$2,693 Estimated rent
Home value
$504,900
$480,000 - $530,000
$2,693/mo
Zestimate® history
Owner options
List your home for rent
$2,693/mo
Rent Zestimate®
Find your next renter with Zillow Rental Manager. Plus, with online applications, you can quickly screen prospective tenants – for free.
$2,693/mo
Rent Zestimate®
Refinance and save
$3,489/mo
Est. payment
Refinancing to a lower rate could help reduce your monthly payments and save thousands over the life of the loan.
$3,489/mo
Est. payment
Explore your selling options
Work with a Zillow partner agent
Leverage their expertise and Zillow's premium Showcase listings to get your home seen by more buyers.
Get startedList with your own agent
Get your home in front of millions of buyers by listing it on Zillow.
Learn how to do itSell it yourself
Take full control of how buyers see your home on Zillow by listing For Sale by Owner (FSBO).
List your homeWhat's special
Zillow last checked:
Listing updated:
Listed by:
Amy Smith amybebbersmith@gmail.com,
EXP Realty LLC Mooresville
Bought with:
Gabrielle Carneglia
NorthGroup Real Estate LLC
Source: Canopy MLS as distributed by MLS GRID,MLS#: 4166905
Facts & features
Interior
Bedrooms & bathrooms
- Bedrooms: 4
- Bathrooms: 3
- Full bathrooms: 2
- 1/2 bathrooms: 1
Primary bedroom
- Level: Upper
Primary bedroom
- Level: Upper
Bedroom s
- Level: Upper
Bedroom s
- Level: Upper
Bedroom s
- Level: Upper
Bedroom s
- Level: Upper
Bedroom s
- Level: Upper
Bedroom s
- Level: Upper
Bathroom full
- Level: Upper
Bathroom full
- Level: Upper
Bathroom full
- Level: Upper
Bathroom full
- Level: Upper
Bonus room
- Level: Upper
Bonus room
- Level: Upper
Breakfast
- Level: Main
Breakfast
- Level: Main
Dining room
- Level: Main
Dining room
- Level: Main
Family room
- Level: Main
Family room
- Level: Main
Flex space
- Level: Main
Flex space
- Level: Main
Kitchen
- Level: Main
Kitchen
- Level: Main
Laundry
- Level: Upper
Laundry
- Level: Upper
Heating
- Forced Air, Natural Gas
Cooling
- Ceiling Fan(s), Central Air
Appliances
- Included: Dishwasher, Disposal, Dryer, Electric Oven, Exhaust Fan, Gas Range, Gas Water Heater, Microwave, Oven, Refrigerator, Self Cleaning Oven, Washer, Washer/Dryer
- Laundry: Electric Dryer Hookup, Laundry Closet, Laundry Room, Upper Level
Features
- Breakfast Bar, Soaking Tub, Kitchen Island, Open Floorplan, Pantry, Walk-In Closet(s)
- Flooring: Carpet, Linoleum, Tile
- Doors: Storm Door(s)
- Windows: Insulated Windows, Window Treatments
- Has basement: No
- Fireplace features: Family Room, Gas
Interior area
- Total structure area: 2,777
- Total interior livable area: 2,777 sqft
- Finished area above ground: 2,777
- Finished area below ground: 0
Property
Parking
- Total spaces: 4
- Parking features: Driveway, Attached Garage, Garage on Main Level
- Attached garage spaces: 2
- Uncovered spaces: 2
Features
- Levels: Two
- Stories: 2
- Patio & porch: Covered, Front Porch, Terrace
- Pool features: Community
- Fencing: Back Yard,Fenced
Lot
- Size: 0.23 Acres
- Features: Cleared, Level, Private
Details
- Parcel number: 46808962670000
- Zoning: HDR-SU
- Special conditions: Standard
- Other equipment: Network Ready
Construction
Type & style
- Home type: SingleFamily
- Architectural style: Traditional
- Property subtype: Single Family Residence
Materials
- Cedar Shake, Vinyl
- Foundation: Slab
- Roof: Shingle
Condition
- New construction: No
- Year built: 2000
Utilities & green energy
- Sewer: Public Sewer
- Water: City
Community & HOA
Community
- Features: Clubhouse, Playground, Sidewalks, Street Lights
- Security: Carbon Monoxide Detector(s), Security System, Smoke Detector(s)
- Subdivision: Poplar Woods
HOA
- Has HOA: Yes
- HOA fee: $550 annually
- HOA name: Alluvia
Location
- Region: Concord
Financial & listing details
- Price per square foot: $173/sqft
- Tax assessed value: $485,770
- Annual tax amount: $3,085
- Date on market: 8/9/2024
- Cumulative days on market: 10 days
- Listing terms: Cash,Conventional,VA Loan
- Road surface type: Concrete, Paved
Price history
| Date | Event | Price |
|---|---|---|
| 9/17/2024 | Sold | $480,000-1%$173/sqft |
Source:  Canopy MLS as distributed by MLS GRID #4166905 Report a problem Canopy MLS as distributed by MLS GRID #4166905 Report a problem | ||
| 8/9/2024 | Listed for sale | $485,000+64.7%$175/sqft |
Source: Canopy MLS as distributed by MLS GRID #4166905 Report a problem | ||
| 12/13/2019 | Sold | $294,500-1.6%$106/sqft |
Source: Canopy MLS as distributed by MLS GRID #3558095 Report a problem | ||
| 11/19/2019 | Pending sale | $299,400$108/sqft |
Source: KW Premier #3558095 Report a problem | ||
| 11/14/2019 | Price change | $299,400-0.2%$108/sqft |
Source: KW Premier #3558095 Report a problem | ||
| 10/21/2019 | Price change | $299,900-1.6%$108/sqft |
Source: Keller Williams Concord Kannapolis Realty #3558095 Report a problem | ||
| 10/14/2019 | Price change | $304,900-3.2%$110/sqft |
Source: Keller Williams Concord Kannapolis Realty #3558095 Report a problem | ||
| 10/12/2019 | Listed for sale | $314,900+43.1%$113/sqft |
Source: Keller Williams Concord Kannapolis Realty #3558095 Report a problem | ||
| 6/26/2013 | Sold | $220,000+4.8%$79/sqft |
Source: Public Record Report a problem | ||
| 7/11/2005 | Sold | $210,000-2.1%$76/sqft |
Source: Public Record Report a problem | ||
| 8/14/2002 | Sold | $214,500+7.5%$77/sqft |
Source: Public Record Report a problem | ||
| 1/31/2001 | Sold | $199,500+79.7%$72/sqft |
Source: Public Record Report a problem | ||
| 2/10/2000 | Sold | $111,000$40/sqft |
Source: Public Record Report a problem | ||
Public tax history
| Year | Property taxes | Tax assessment |
|---|---|---|
| 2025 | $3,085 | $485,770 |
| 2024 | $3,085 +25.3% | $485,770 +62.8% |
| 2023 | $2,462 +2.1% | $298,470 |
| 2022 | $2,412 | $298,470 |
| 2021 | $2,412 +29.8% | $298,470 +29.8% |
| 2019 | $1,858 +5.2% | $229,900 |
| 2018 | $1,766 | $229,900 |
| 2017 | $1,766 | $229,900 +1.2% |
| 2016 | $1,766 | $227,160 |
| 2015 | $1,766 +2.5% | $227,160 |
| 2014 | $1,722 | $227,160 |
| 2013 | -- | $227,160 |
| 2012 | -- | $227,160 -11% |
| 2011 | -- | $255,230 |
| 2010 | -- | $255,230 |
| 2009 | -- | $255,230 +0.5% |
| 2008 | -- | $253,940 +17.8% |
| 2007 | -- | $215,650 |
| 2006 | -- | $215,650 |
| 2005 | -- | $215,650 |
| 2004 | -- | $215,650 +5.6% |
| 2003 | -- | $204,170 |
| 2002 | -- | $204,170 |
| 2001 | -- | $204,170 +580.6% |
| 2000 | -- | $30,000 |
Find assessor info on the county website
Neighborhood: 28027
Nearby homes
- $406,4004 bd2 ba1.9k sqft184 Poplar Woods Dr, Concord, NC 28027Off Market
- $395,0004 bd2 ba1.9k sqft176 Poplar Woods Dr, Concord, NC 28027Sold
- $492,7004 bd2 ba2.8k sqft188 Poplar Woods Dr, Concord, NC 28027Off Market
- $356,8003 bd2 ba1.5k sqft8273 Chatham Oaks Dr, Concord, NC 28027Off Market
- $35,000-- bd-- ba-- sqftPoplar Woods Dr, Concord, NC 28027Off Market
- $446,7004 bd3 ba2.5k sqft8277 Chatham Oaks Dr, Concord, NC 28027Off Market
- $437,9003 bd2 ba2.4k sqft172 Poplar Woods Dr, Concord, NC 28027Off Market
- $348,5003 bd2 ba1.3k sqft8269 Chatham Oaks Dr, Concord, NC 28027Off Market
Nearby schools
GreatSchools rating
- NAW R Odell PrimaryGrades: K-2Distance: 1.6 mi
- 10/10Harris Road MiddleGrades: 6-8Distance: 1.9 mi
- 8/10Cox Mill High SchoolGrades: 9-12Distance: 1.3 mi
Schools provided by the listing agent
- Elementary: Odell
- Middle: Harris Road
- High: Cox Mill
Source: Canopy MLS as distributed by MLS GRID. This data may not be complete. We recommend contacting the local school district to confirm school assignments for this home.
Get a cash offer in 3 minutes
Find out how much your home could sell for in as little as 3 minutes with a no-obligation cash offer.
Estimated market value
$504,900
Get a cash offer in 3 minutes
Find out how much your home could sell for in as little as 3 minutes with a no-obligation cash offer.
Estimated market value
$504,900
- North Carolina
- Cabarrus County
- Concord
- 28027
- 180 Poplar Woods Dr
Nearby cities
Nearby neighborhoods
Nearby zip codes
Other Concord Topics
