Escape the city hustle and retreat to your own slice of heaven. Tucked away on a quiet dead-end street, this charming 3-bedroom, 2-bath home sits on a sprawling half-acre lot, offering the perfect blend of rural tranquility and city convenience. Step inside to discover a bright, open layout freshly painted in neutral tones, ready for your personal touch. The heart of the home features a cozy wood-burning fireplace and a kitchen highlighted by a classic farmhouse sink—perfect for gatherings. While the primary suite offers a peaceful escape with a massive walk in closet, the home’s layout offers a unique bonus: an upstairs bedroom that doubles as the ultimate flex space. Whether you need a private home office, a playroom, or a creative studio, this versatile area adapts to your lifestyle. Outside is where the magic happens. Enjoy gorgeous backyard views and the privacy of country living, all while being just a short 15-minute drive from the dining, shopping, and entertainment of Waco.
Sold
Price Unknown
180 Quail Run Dr, Woodway, TX 76712
3beds
1,773sqft
Single Family Residence
Built in 1997
0.5 Acres Lot
$315,000 Zestimate®
$--/sqft
$2,222 Estimated rent
Home value
$315,000
$296,000 - $337,000
$2,222/mo
Zestimate® history
Owner options
List your home for rent
$2,222/mo
Rent Zestimate®
Find your next renter with Zillow Rental Manager. Plus, with online applications, you can quickly screen prospective tenants – for free.
$2,222/mo
Rent Zestimate®
Refinance and save
Refinancing to a lower rate could help reduce your monthly payments and save thousands over the life of the loan.
Explore your selling options
Work with a Zillow partner agent
Leverage their expertise and Zillow's premium Showcase listings to get your home seen by more buyers.
Get startedList with your own agent
Get your home in front of millions of buyers by listing it on Zillow.
Learn how to do itSell it yourself
Take full control of how buyers see your home on Zillow by listing For Sale by Owner (FSBO).
List your homeWhat's special
Cozy wood-burning fireplaceSprawling half-acre lotQuiet dead-end streetPrivacy of country livingBright open layoutGorgeous backyard views
Zillow last checked:
Listing updated:
Listed by:
Jeff Robillard 0687855 972-715-1983,
Newfound Real Estate 972-715-1983
Bought with:
Amy Webb
Jason Mitchell Real Estate
Source: NTREIS,MLS#: 21123432
Facts & features
Interior
Bedrooms & bathrooms
- Bedrooms: 3
- Bathrooms: 2
- Full bathrooms: 2
Primary bedroom
- Features: Dual Sinks, Linen Closet, Walk-In Closet(s)
- Level: First
- Dimensions: 15 x 14
Bedroom
- Level: First
- Dimensions: 12 x 11
Bedroom
- Level: First
- Dimensions: 10 x 12
Other
- Features: Built-in Features, Linen Closet
- Level: First
- Dimensions: 11 x 9
Other
- Features: Built-in Features, Linen Closet
- Level: First
- Dimensions: 5 x 9
Kitchen
- Features: Eat-in Kitchen, Kitchen Island, Pantry
- Level: First
- Dimensions: 15 x 20
Living room
- Level: First
- Dimensions: 12 x 20
Cooling
- Central Air, Ceiling Fan(s), Electric
Appliances
- Included: Dryer, Dishwasher, Electric Cooktop, Electric Oven, Electric Range, Disposal, Ice Maker, Microwave, Refrigerator, Vented Exhaust Fan, Washer
- Laundry: Washer Hookup, Electric Dryer Hookup
Features
- Chandelier, Double Vanity, High Speed Internet, Kitchen Island, Open Floorplan, Pantry, Cable TV, Vaulted Ceiling(s), Walk-In Closet(s), Wired for Sound
- Flooring: Ceramic Tile
- Windows: Window Coverings
- Has basement: No
- Number of fireplaces: 1
- Fireplace features: Living Room, Wood Burning
Interior area
- Total interior livable area: 1,773 sqft
Property
Parking
- Total spaces: 2
- Parking features: Concrete, Garage Faces Front, Garage, Garage Door Opener, On Site
- Attached garage spaces: 2
Features
- Levels: One
- Stories: 1
- Patio & porch: Covered
- Exterior features: Rain Gutters
- Has private pool: Yes
- Pool features: Above Ground, None, Private
- Fencing: Privacy,Wood
Lot
- Size: 0.5 Acres
- Features: Back Yard, Lawn, Sprinkler System, Few Trees
- Residential vegetation: Cleared
Details
- Parcel number: 146602
Construction
Type & style
- Home type: SingleFamily
- Architectural style: Detached
- Property subtype: Single Family Residence
- Attached to another structure: Yes
Materials
- Brick
- Foundation: Slab
- Roof: Asphalt
Condition
- Year built: 1997
Utilities & green energy
- Sewer: None, Private Sewer, Septic Tank
- Water: Community/Coop
- Utilities for property: Electricity Connected, Sewer Available, Septic Available, Sewer Not Available, Water Available, Cable Available
Community & HOA
Community
- Subdivision: Windsor Estate
HOA
- Has HOA: No
Location
- Region: Woodway
Financial & listing details
- Tax assessed value: $306,740
- Annual tax amount: $4,898
- Date on market: 12/30/2025
- Cumulative days on market: 32 days
- Listing terms: Cash,Conventional
- Electric utility on property: Yes
Price history
| Date | Event | Price |
|---|---|---|
| 2/27/2026 | Sold | -- |
Source: NTREIS #21123432 Report a problem | ||
| 2/2/2026 | Pending sale | $319,900$180/sqft |
Source: NTREIS #21123432 Report a problem | ||
| 1/12/2026 | Price change | $319,900-1.6%$180/sqft |
Source: NTREIS #21123432 Report a problem | ||
| 12/30/2025 | Listed for sale | $325,000+8.4%$183/sqft |
Source: NTREIS #21123432 Report a problem | ||
| 6/26/2023 | Sold | -- |
Source: NTREIS #212319 Report a problem | ||
| 1/22/2023 | Contingent | $299,900$169/sqft |
Source:  WMLS #212319 Report a problem WMLS #212319 Report a problem | ||
| 12/1/2022 | Listed for sale | $299,900+50%$169/sqft |
Source: WMLS #212319 Report a problem | ||
| 11/18/2020 | Listing removed | $199,900$113/sqft |
Source: Texas Premier Realty #197879 Report a problem | ||
| 9/30/2020 | Pending sale | $199,900$113/sqft |
Source: Texas Premier Realty #197879 Report a problem | ||
| 9/30/2020 | Listed for sale | $199,900+48.2%$113/sqft |
Source: Texas Premier Realty #197879 Report a problem | ||
| 3/24/2010 | Listing removed | $134,900$76/sqft |
Source: ERA Graceland Real Estate #132442 Report a problem | ||
| 7/9/2009 | Listed for sale | $134,900$76/sqft |
Source: ERA Graceland Real Estate #132442 Report a problem | ||
Public tax history
| Year | Property taxes | Tax assessment |
|---|---|---|
| 2025 | $2,708 -36.6% | $306,740 -0.3% |
| 2024 | $4,272 +66.3% | $307,630 +14% |
| 2023 | $2,568 -22.4% | $269,951 +10% |
| 2022 | $3,309 -0.7% | $245,410 +10% |
| 2021 | $3,332 | $223,100 +28.1% |
| 2020 | -- | $174,210 +5.8% |
| 2019 | $1,702 | $164,720 +9.4% |
| 2018 | $1,702 +1.7% | $150,570 +6.5% |
| 2017 | $1,673 -4.2% | $141,330 +5.7% |
| 2016 | $1,746 | $133,710 +5.4% |
| 2015 | $1,746 | $126,900 +0.3% |
| 2014 | $1,746 | $126,470 -3.1% |
| 2012 | -- | $130,582 +9.5% |
| 2011 | -- | $119,216 |
| 2010 | -- | $119,216 +2.5% |
| 2009 | -- | $116,357 -0.7% |
| 2008 | -- | $117,195 +4.4% |
| 2007 | -- | $112,285 |
| 2006 | -- | $112,285 +7.2% |
| 2005 | -- | $104,760 |
| 2004 | -- | $104,760 +4.5% |
| 2003 | -- | $100,276 |
| 2002 | -- | $100,276 +26.5% |
| 2001 | -- | $79,250 +0% |
| 2000 | -- | $79,248 |
Find assessor info on the county website
Neighborhood: 76712
Nearby homes
- $--3 bd2 ba1.4k sqft162 Quail Run Dr, Woodway, TX 76712Sold
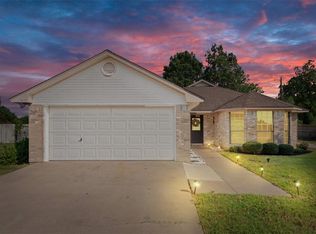
- $251,4004 bd2 ba1.4k sqft192 Quail Run Dr, Woodway, TX 76712Off Market
- $258,4003 bd2 ba1.3k sqft181 Quail Run Dr, Woodway, TX 76712Off Market
- $--3 bd2 ba1.4k sqft224 Quail Run Dr, Woodway, TX 76712Sold

- $269,1003 bd2 ba1.3k sqft153 Quail Run Dr, Woodway, TX 76712Off Market
- $319,0003 bd2 ba1.8k sqft193 Quail Run Dr, Woodway, TX 76712Off Market
- $346,1003 bd2 ba2k sqft3311 Windsor Way, Woodway, TX 76712Off Market
- $372,8003 bd2 ba1.8k sqft3319 Windsor Way, Woodway, TX 76712Off Market
Nearby schools
GreatSchools rating
- 8/10Speegleville Elementary SchoolGrades: PK-5Distance: 3.2 mi
- 8/10River Valley Middle SchoolGrades: 6-8Distance: 1.5 mi
- 8/10Midway High SchoolGrades: 9-12Distance: 6.1 mi
Schools provided by the listing agent
- Elementary: Speegleville
- Middle: River Valley
- High: Midway
- District: Midway ISD
Source: NTREIS. This data may not be complete. We recommend contacting the local school district to confirm school assignments for this home.
- Texas
- McLennan County
- Woodway
- 76712
- 180 Quail Run Dr
Nearby cities
Nearby neighborhoods
Nearby zip codes
Other Woodway Topics
