Skip main navigation
Off market
  • $737,800

    180 Redbud Dr, Paradise, CA 95969

    4beds
    3,080sqft
    SingleFamily
    Built in 2017
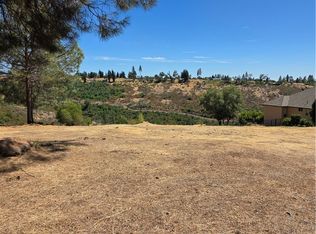
    2.22 Acres Lot
    $737,800 Zestimate®
    $240/sqft
    $3,590 Estimated rent

    Home value

    $737,800

    $686,000 - $797,000

    $3,590/mo

    Zestimate® history
    Loading
    Loading...

    Owner options

    List your home for rent

    $3,590/mo

    Rent Zestimate®

    Find your next renter with Zillow Rental Manager. Plus, with online applications, you can quickly screen prospective tenants – for free.

    Learn more

    $3,590/mo

    Rent Zestimate®

    Refinance and save

    $4,683/mo

    Est. payment

    Refinancing to a lower rate could help reduce your monthly payments and save thousands over the life of the loan.

    See today's rates

    $4,683/mo

    Est. payment

    Explore your selling options

    Work with a Zillow partner agent

    Leverage their expertise and Zillow's premium Showcase listings to get your home seen by more buyers.

    Get started

    List with your own agent

    Get your home in front of millions of buyers by listing it on Zillow.

    Learn how to do it

    Sell it yourself

    Take full control of how buyers see your home on Zillow by listing For Sale by Owner (FSBO).

    List your home

    What's special

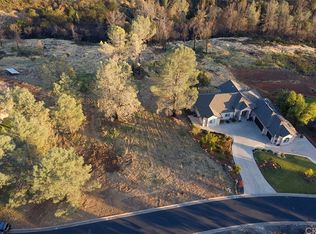
    Location, Location Redbud Estates is only 1 of 4 premier gated subdivisions in Paradise. This 2017 Custom Design & Built 4 bedroom 3.5 bath Canyon View masterpiece offers 3,080 square ft. SHORT TERM SELLER FINANCING, SELLER CARRY WHILE SELLING YOUR HOME, CONTINGENT OFFERS WELCOME. The entry opens up with 9ft. ceilings & custom octagon skylight w/custom lighting. The formal dining room w/ 11ft. ceilings which increase to 12ft. The living room offers Canyon Views, Maple Pergo lifetime flooring, 9ft. ceilings w/ a 10Ft. custom coffer design w/ crown molding, entrance to composite deck w/ tempered glass railing, gas fireplace w/ cherry wood mantle, granite hearth & Desert Quartz Stone face. The kitchen offers Milky Way Granite Counter Tops, GE Cafe' stainless series double oven, dishwasher, microwave & 5 burner range, soft close cherry wood cabinets & drawers w/ pull out drawers, pantry, recessed lighting, center island, coffer accent ceiling & custom up lighting. The spacious master has Canyon Views & a private entrance to the back deck. The master bath offers tiled floors, walk-in dual head shower w/ river rock, travertine tile & granite accents, double sink vanity w/ granite counters and a tub wrapped mosaic travertine tile. The master walk in closet is offering over a 100 square ft. & a pocket door to the laundry room. The Cherry wood railing leads to the guest quarters downstairs w/ two sliders to back patio, canyon views, fireplace w/ the cherry wood mantle & quartz stone

    This property is off market, which means it's not currently listed for sale or rent on Zillow. This may be different from what's available on other websites or public sources.
    Facts & features

    Interior

    Bedrooms & bathrooms
    • Bedrooms: 4
    • Bathrooms: 4
    • Full bathrooms: 3
    • 1/2 bathrooms: 1
    Heating
    • Other
    Cooling
    • Central
    Appliances
    • Included: Dishwasher, Microwave, Range / Oven
    • Laundry: Individual Room, Inside, Gas Dryer Hookup
    Features
    • Recessed Lighting, High Ceilings (9 Feet+), Open Floor Plan, Granite Counters
    • Flooring: Tile, Carpet, Laminate
    • Has fireplace: Yes
    • Common walls with other units/homes: No Common Walls
    Interior area
    • Total interior livable area: 3,080 sqft

    Property

    Parking
    • Total spaces: 6
    • Parking features: Garage - Attached
    Features
    • Levels: One, Multi/Split
    Lot
    • Size: 2.22 Acres
    • Features: Cul-De-Sac
    Details
    • Parcel number: 051210051000
    • Special conditions: Standard

    Construction

    Type & style
    • Home type: SingleFamily
    Materials
    • Roof: Composition
    Condition
    • New construction: No
    • Year built: 2017

    Utilities & green energy

    • Sewer: Conventional Septic
    • Water: Public

    Community & neighborhood

    Location
    • Region: Paradise

    HOA & financial

    HOA
    • Has HOA: Yes
    • HOA fee: $74 monthly
    • Amenities included: Other

    Other

    Other facts
    • CommonWalls: No Common Walls
    • PreviousStandardStatus: Pending
    • PropertyType: Residential
    • StateOrProvince: CA
    • LaundryFeatures: Individual Room, Inside, Gas Dryer Hookup
    • SpecialListingConditions: Standard
    • EatingArea: Breakfast Counter / Bar
    • AssociationFeeFrequency: Monthly
    • RoomType: Main Floor Bedroom, Formal Entry, Main Floor Master Bedroom, Jack & Jill, Kitchen, Laundry
    • StandardStatus: Active Under Contract
    • CommunityFeatures: Foothills, Mountainous, Horse Trails, BLM/National Forest, Hunting, Preserve/Public Land, Ravine
    • InteriorFeatures: Recessed Lighting, High Ceilings (9 Feet+), Open Floor Plan, Granite Counters
    • StreetSuffix: Drive
    • Appliances: Convection Oven, Gas Oven, Gas Water Heater
    • CountyOrParish: Butte
    • LotFeatures: Cul-De-Sac
    • AssociationAmenities: Other
    • View: Canyon, Trees/Woods
    • YearBuiltSource: Seller
    • InteriorFeatures: Pantry
    • FoundationDetails: Concrete Perimeter
    • City: Paradise
    • ParkingFeatures: Garage - Three Door
    • HighSchoolDistrict: Paradise Unified
    • Levels: One, Multi/Split
    • ElevationUnits: Feet
    • LivingAreaUnits: Square Feet
    • WaterSource: Public
    • LotSizeSource: Assessor
    • Sewer: Conventional Septic
    • Country: US
    • RoomKitchenFeatures: Kitchen Island, Granite Counters, Self-closing cabinet doors, Self-closing drawers
    • RoomBathroomFeatures: Shower in Tub, Bathtub, Shower, Double Sinks In Master Bath, Separate tub and shower, Granite Counters, Dual shower heads (or Multiple)

    Price history

    DateEventPrice
    4/20/2018Sold$569,000-1.7%$185/sqft
    Source: Public Record Report a problem
    3/1/2018Pending sale$579,000$188/sqft
    Source: RE/MAX of Paradise #CH17105362 Report a problem
    2/21/2018Listed for sale$579,000$188/sqft
    Source: RE/MAX of Paradise #CH17105362 Report a problem
    2/13/2018Pending sale$579,000$188/sqft
    Source: RE/MAX of Paradise #CH17105362 Report a problem
    10/27/2017Price change$579,000-8%$188/sqft
    Source: Re/Max of Paradise #CH17105362 Report a problem
    8/25/2017Price change$629,500-3.1%$204/sqft
    Source: Re/Max of Paradise #CH17105362 Report a problem
    5/12/2017Listed for sale$649,500+549.5%$211/sqft
    Source: Re/Max of Paradise #CH17105362 Report a problem
    5/2/2008Sold$100,000$32/sqft
    Source: MetroList Services of CA #200601568 Report a problem

    Public tax history

    YearProperty taxesTax assessment
    2025$6,856 +1.6%$647,419 +2%
    2024$6,747 +0.1%$634,725 +2%
    2023$6,743 +2%$622,281 +2%
    2022$6,614 +2.2%$610,081 +2%
    2021$6,471 +5.2%$598,119 +1%
    2020$6,148 +2%$591,987 +2%
    2019$6,026 +9.4%$580,380 +10.9%
    2018$5,508 +84.5%$523,523 +87%
    2017$2,986 +310.3%$280,000 +330.8%
    2016$728 +23.4%$65,000
    2015$590 $65,000 +18.2%
    2014$590 $55,000
    2013-- $55,000
    2012-- $55,000 -15.4%
    2011-- $65,000 -40.9%
    2010-- $110,000 -10.1%
    2009-- $122,400 +16.7%
    2008-- $104,890 +2%
    2007-- $102,834 +5.9%
    2006-- $97,093

    Find assessor info on the county website

    Neighborhood: 95969

    Nearby schools

    GreatSchools rating
    Schools provided by the listing agent
    • District: Paradise Unified

    Source: The MLS. This data may not be complete. We recommend contacting the local school district to confirm school assignments for this home.

    Get pre-qualified for a loan
    At Zillow Home Loans, we can pre-qualify you in as little as 5 minutes with no impact to your credit score.

    An equal housing lender. NMLS #10287.

    Sell for more on Zillow
    Get a Zillow Showcase℠ listing at no additional cost and you could sell for .
    $737,800
    2% more
    +$14,756
    With Zillow Showcase(estimated)
    $752,556