Very unique property! If you're wanting seclusion, peace and quite, just nature without being far out in the country, then look no farther! Your own paradise of 7.22 acres, nice creek, picnic area, fishing and hunting approximately 4 miles from I-75! Close to schools and shopping. Newly remodeled, custom built with lots of windows, views are beautiful, lots of trees, and walking trails. This unique home features 2 Bedrooms, a large Media room on 1st floor could possibly be a 3rd. Bedroom, 2.5 Baths, sun room, nice closets, new Granite counter tops, all new appliances. If interested in any of the furniture, that can be negotiated. Home also features a new metal roof, heavy gauge. There's a 12 X 16 workshop with electric. Don't miss out on this rare find, call and make your appointment today!!
https://youtu.be/nxoIJElB-DM?si=dpczZG1O9ZHLl1vA
Sold for $525,000
$525,000
180 Redwood Dr, Richmond, KY 40475
2beds
2,608sqft
Single Family Residence
Built in 1985
7.22 Acres Lot
$527,500 Zestimate®
$201/sqft
$1,825 Estimated rent
Home value
$527,500
$448,000 - $622,000
$1,825/mo
Zestimate® history
Owner options
List your home for rent
$1,825/mo
Rent Zestimate®
Find your next renter with Zillow Rental Manager. Plus, with online applications, you can quickly screen prospective tenants – for free.
$1,825/mo
Rent Zestimate®
Refinance and save
$3,218/mo
Est. payment
Refinancing to a lower rate could help reduce your monthly payments and save thousands over the life of the loan.
$3,218/mo
Est. payment
Explore your selling options
Work with a Zillow partner agent
Leverage their expertise and Zillow's premium Showcase listings to get your home seen by more buyers.
Get startedList with your own agent
Get your home in front of millions of buyers by listing it on Zillow.
Learn how to do itSell it yourself
Take full control of how buyers see your home on Zillow by listing For Sale by Owner (FSBO).
List your homeWhat's special
Fishing and huntingAll new appliancesNew metal roofLots of treesSun roomPicnic areaWalking trails
Zillow last checked:
Listing updated:
Listed by:
Ann Reynolds 859-544-2770,
CENTURY 21 Advantage Realty
Bought with:
Brittany Fiory, 278126
Keller Williams Commonwealth
Source: Imagine MLS,MLS#: 24025739
Facts & features
Interior
Bedrooms & bathrooms
- Bedrooms: 2
- Bathrooms: 3
- Full bathrooms: 2
- 1/2 bathrooms: 1
Primary bedroom
- Level: Lower
Bedroom 1
- Level: First
Bathroom 1
- Description: Full Bath
- Level: First
Bathroom 2
- Description: Full Bath
- Level: Lower
Bathroom 3
- Description: Half Bath
- Level: Lower
Bonus room
- Level: First
Family room
- Level: Lower
Family room
- Level: Lower
Kitchen
- Level: Lower
Other
- Level: First
Other
- Level: First
Heating
- Heat Pump, Wood, Wood Stove
Cooling
- Electric, Heat Pump
Appliances
- Included: Dryer, Dishwasher, Refrigerator, Washer, Cooktop, Oven, Range
- Laundry: Electric Dryer Hookup, Main Level, Washer Hookup
Features
- Entrance Foyer, Master Downstairs, Walk-In Closet(s), Ceiling Fan(s)
- Flooring: Carpet, Tile, Wood
- Doors: Storm Door(s)
- Has basement: No
- Has fireplace: Yes
- Fireplace features: Wood Burning
Interior area
- Total structure area: 2,608
- Total interior livable area: 2,608 sqft
- Finished area above ground: 1,335
- Finished area below ground: 1,273
Property
Parking
- Total spaces: 2
- Parking features: Attached Garage, Driveway, Garage Faces Front
- Garage spaces: 2
- Has uncovered spaces: Yes
Features
- Levels: Multi/Split
- Patio & porch: Deck
- Has view: Yes
- View description: Rural, Trees/Woods, Mountain(s)
Lot
- Size: 7.22 Acres
- Features: Secluded, Wooded
Details
- Additional structures: Shed(s)
- Parcel number: 90302
Construction
Type & style
- Home type: SingleFamily
- Architectural style: Split Level
- Property subtype: Single Family Residence
Materials
- Wood Siding
- Foundation: Block, Slab
- Roof: Dimensional Style
Condition
- New construction: No
- Year built: 1985
Utilities & green energy
- Sewer: Septic Tank
- Water: Public
- Utilities for property: Electricity Connected, Water Connected
Community & HOA
Community
- Subdivision: Barnes Mill
Location
- Region: Richmond
Financial & listing details
- Price per square foot: $201/sqft
- Tax assessed value: $380,010
- Annual tax amount: $3,641
- Date on market: 12/14/2024
Price history
| Date | Event | Price |
|---|---|---|
| 2/26/2025 | Sold | $525,000-3.7%$201/sqft |
Source:  Imagine MLS #24025739 Report a problem Imagine MLS #24025739 Report a problem | ||
| 2/18/2025 | Pending sale | $545,000$209/sqft |
Source: Imagine MLS #24025739 Report a problem | ||
| 1/26/2025 | Contingent | $545,000$209/sqft |
Source: Imagine MLS #24025739 Report a problem | ||
| 1/16/2025 | Price change | $545,000-2.7%$209/sqft |
Source: Imagine MLS #24025739 Report a problem | ||
| 12/14/2024 | Listed for sale | $560,000+47.4%$215/sqft |
Source: Imagine MLS #24025739 Report a problem | ||
| 2/10/2023 | Sold | $380,010+2.7%$146/sqft |
Source: Imagine MLS #23000736 Report a problem | ||
| 1/17/2023 | Pending sale | $370,000$142/sqft |
Source: Imagine MLS #23000736 Report a problem | ||
| 1/13/2023 | Listed for sale | $370,000+60.9%$142/sqft |
Source: Imagine MLS #23000736 Report a problem | ||
| 12/15/2016 | Sold | $230,000-3.8%$88/sqft |
Source:  Imagine MLS #1620427 Report a problem Imagine MLS #1620427 Report a problem | ||
| 9/12/2016 | Listed for sale | $239,000+11.7%$92/sqft |
Source: BERKSHIRE HATHAWAY FOSTER REALTORS #55617 Report a problem | ||
| 9/16/2013 | Sold | $214,000-6.9%$82/sqft |
Source: Imagine MLS #1309327 Report a problem | ||
| 6/22/2013 | Price change | $229,900-3.3%$88/sqft |
Source: Prudential A.S. de Movellan #1309327 Report a problem | ||
| 5/10/2013 | Listed for sale | $237,700$91/sqft |
Source: Prudential A.S. de Movellan #1309327 Report a problem | ||
Public tax history
| Year | Property taxes | Tax assessment |
|---|---|---|
| 2024 | $3,641 +45.7% | $380,010 +47.5% |
| 2023 | $2,499 -0.3% | $257,600 |
| 2022 | $2,506 -1.8% | $257,600 |
| 2021 | $2,553 +9.2% | $257,600 +12% |
| 2018 | $2,337 +1.1% | $230,000 |
| 2017 | $2,312 +30.9% | $230,000 +7.5% |
| 2016 | $1,766 +2.5% | $214,000 +20.8% |
| 2015 | $1,723 +56.6% | $177,100 -17.2% |
| 2014 | $1,101 | $214,000 +43.6% |
| 2012 | $1,101 -0.2% | $149,000 |
| 2011 | $1,103 +5.6% | $149,000 |
| 2009 | $1,045 | $149,000 |
Find assessor info on the county website
Neighborhood: 40475
Nearby homes
- $291,0003 bd2 ba1.4k sqft176 Redwood Dr, Richmond, KY 40475Off Market
- $326,0003 bd2 ba1.7k sqft167 Redwood Dr, Richmond, KY 40475Off Market
- $424,4003 bd3 ba3.3k sqft172 Redwood Dr, Richmond, KY 40475Off Market
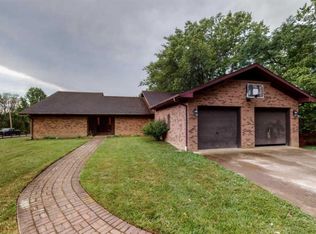
- $282,5003 bd2 ba1.5k sqft165 Redwood Dr, Richmond, KY 40475Off Market
- $323,0003 bd3 ba2.1k sqft170 Redwood Dr, Richmond, KY 40475Off Market
- $392,7003 bd2 ba2k sqft163 Redwood Dr, Richmond, KY 40475Off Market
- $302,2003 bd3 ba1.4k sqft168 Redwood Dr, Richmond, KY 40475Off Market
- $312,3005 bd3 ba1.6k sqft161 Redwood Dr, Richmond, KY 40475Off Market
Nearby schools
GreatSchools rating
- 6/10Kit Carson Elementary SchoolGrades: 1-5Distance: 4.6 mi
- 8/10Madison Middle SchoolGrades: 6-8Distance: 4.9 mi
- 7/10Madison Central High SchoolGrades: 9-12Distance: 5.5 mi
Schools provided by the listing agent
- Elementary: Kit Carson
- Middle: Madison Mid
- High: Madison Central
Source: Imagine MLS. This data may not be complete. We recommend contacting the local school district to confirm school assignments for this home.


Get pre-qualified for a loan
At Zillow Home Loans, we can pre-qualify you in as little as 5 minutes with no impact to your credit score.An equal housing lender. NMLS #10287.
Sell for more on Zillow
Get a Zillow Showcase℠ listing at no additional cost and you could sell for .
$527,500
2% more
+$10,550
With Zillow Showcase(estimated)
$538,050
- Kentucky
- Madison County
- Richmond
- 40475
- 180 Redwood Dr
Nearby cities
Nearby zip codes
Other Richmond Topics
