Nestled in the prestigious gated Waterways community, this Lowcountry custom home blends timeless charm with modern functionality. The second floor offers four spacious bedrooms and a versatile bonus room, providing ample privacy and flexibility. On the first floor, seamless living and entertaining take center stage, highlighted by a chef’s dream kitchen. Designed for culinary excellence, the oversized kitchen features quartz countertops, a large central island, a farmhouse sink, and an abundance of cabinetry, perfect for both storage and style. The open layout flows effortlessly into the dining and living areas, complete with a shiplap-accented electric fireplace, wainscoting, and a custom bench with coat hooks. Outdoor living is equally impressive, with a screened back porch, custom paver patio, and a tranquil water feature set in a private, undevelopable backyard. Steps away, enjoy resort-style amenities like pools, fitness centers, playground, and trails.
Sold for $710,000
$710,000
180 Ridgewood Park Drive S, Richmond Hill, GA 31324
5beds
3,482sqft
Single Family Residence
Built in 2018
9,583 Square Feet Lot
$698,700 Zestimate®
$204/sqft
$3,313 Estimated rent
Home value
$698,700
$650,000 - $755,000
$3,313/mo
Zestimate® history
Owner options
List your home for rent
$3,313/mo
Rent Zestimate®
Find your next renter with Zillow Rental Manager. Plus, with online applications, you can quickly screen prospective tenants – for free.
$3,313/mo
Rent Zestimate®
Refinance and save
$4,482/mo
Est. payment
Refinancing to a lower rate could help reduce your monthly payments and save thousands over the life of the loan.
$4,482/mo
Est. payment
Explore your selling options
Work with a Zillow partner agent
Leverage their expertise and Zillow's premium Showcase listings to get your home seen by more buyers.
Get startedList with your own agent
Get your home in front of millions of buyers by listing it on Zillow.
Learn how to do itSell it yourself
Take full control of how buyers see your home on Zillow by listing For Sale by Owner (FSBO).
List your homeWhat's special
Zillow last checked:
Listing updated:
Listed by:
Chandie W. Hupman 912-398-1224,
Keller Williams Coastal Area P
Bought with:
Lisa J. Snipes, 392533
BHHS Bay Street Realty Group
Source: Hive MLS,MLS#: SA322409
Facts & features
Interior
Bedrooms & bathrooms
- Bedrooms: 5
- Bathrooms: 3
- Full bathrooms: 2
- 1/2 bathrooms: 1
Primary bedroom
- Features: Walk-In Closet(s)
- Level: Upper
- Dimensions: 0 x 0
Bedroom 2
- Level: Upper
- Dimensions: 0 x 0
Bedroom 3
- Level: Upper
- Dimensions: 0 x 0
Bedroom 4
- Level: Upper
- Dimensions: 0 x 0
Bonus room
- Level: Upper
- Dimensions: 0 x 0
Office
- Level: Main
- Dimensions: 0 x 0
Heating
- Electric, Heat Pump
Cooling
- Central Air, Electric
Appliances
- Included: Electric Water Heater
- Laundry: Washer Hookup, Dryer Hookup, Laundry Room, Upper Level
Features
- Breakfast Bar, Breakfast Area, Tray Ceiling(s), Double Vanity, Entrance Foyer, Gourmet Kitchen, Garden Tub/Roman Tub, Kitchen Island, Primary Suite, Pantry, Pull Down Attic Stairs, Recessed Lighting, Separate Shower, Upper Level Primary
- Windows: Double Pane Windows
- Basement: None
- Attic: Pull Down Stairs
- Number of fireplaces: 1
- Fireplace features: Electric, Living Room
- Common walls with other units/homes: No Common Walls
Interior area
- Total interior livable area: 3,482 sqft
Property
Parking
- Total spaces: 2
- Parking features: Attached, Garage Door Opener
- Garage spaces: 2
Features
- Patio & porch: Patio, Balcony, Front Porch, Porch, Screened
- Exterior features: Balcony
- Pool features: Community
- Has view: Yes
- View description: Trees/Woods
Lot
- Size: 9,583 Square Feet
- Features: Back Yard, Private
Details
- Parcel number: 075 01 006 043
- Zoning: PD
- Zoning description: Single Family
- Special conditions: Standard
Construction
Type & style
- Home type: SingleFamily
- Architectural style: Traditional
- Property subtype: Single Family Residence
Materials
- Concrete
- Foundation: Slab
- Roof: Composition
Condition
- Year built: 2018
Utilities & green energy
- Sewer: Public Sewer
- Water: Public
- Utilities for property: Underground Utilities
Green energy
- Green verification: ENERGY STAR Certified Homes
- Energy efficient items: Windows
Community & HOA
Community
- Features: Boat Facilities, Clubhouse, Pool, Dock, Fitness Center, Gated, Lake, Marina, Playground, Park, Street Lights, Sidewalks, Trails/Paths
- Security: Security Service
- Subdivision: Waterways
HOA
- Has HOA: Yes
- HOA fee: $220 monthly
Location
- Region: Richmond Hill
Financial & listing details
- Price per square foot: $204/sqft
- Tax assessed value: $697,700
- Annual tax amount: $3,235
- Date on market: 12/13/2025
- Cumulative days on market: 27 days
- Listing agreement: Exclusive Right To Sell
- Listing terms: Cash,Conventional,FHA,VA Loan
- Ownership type: Homeowner/Owner
Price history
| Date | Event | Price |
|---|---|---|
| 1/8/2025 | Sold | $710,000-2.1%$204/sqft |
Source:  Hive MLS #SA322409 Report a problem Hive MLS #SA322409 Report a problem | ||
| 12/17/2024 | Pending sale | $725,000$208/sqft |
Source:  Hive MLS #322409 Report a problem Hive MLS #322409 Report a problem | ||
| 11/20/2024 | Listed for sale | $725,000+17.9%$208/sqft |
Source: Hive MLS #322409 Report a problem | ||
| 6/9/2023 | Sold | $615,000-5.4%$177/sqft |
Source: Hive MLS #SA282319 Report a problem | ||
| 5/2/2023 | Listed for sale | $649,900$187/sqft |
Source: Hive MLS #282319 Report a problem | ||
| 4/12/2023 | Contingent | $649,900$187/sqft |
Source: Hive MLS #282319 Report a problem | ||
| 1/23/2023 | Listed for sale | $649,900$187/sqft |
Source: Hive MLS #282319 Report a problem | ||
| 1/23/2023 | Listing removed | -- |
Source: Hive MLS #280829 Report a problem | ||
| 12/15/2022 | Listed for sale | $649,900+58.6%$187/sqft |
Source: Hive MLS #280829 Report a problem | ||
| 12/21/2018 | Sold | $409,900$118/sqft |
Source: Public Record Report a problem | ||
Public tax history
| Year | Property taxes | Tax assessment |
|---|---|---|
| 2025 | $6,646 +11.2% | $279,080 +12.3% |
| 2024 | $5,978 +35.9% | $248,520 +11.8% |
| 2023 | $4,400 +25% | $222,200 +23.3% |
| 2022 | $3,520 +10.6% | $180,280 +10.4% |
| 2021 | $3,183 -1.1% | $163,240 |
| 2020 | $3,218 +2.3% | $163,240 +3.2% |
| 2019 | $3,146 +56.9% | $158,200 +126.1% |
| 2018 | $2,005 | $69,975 |
Find assessor info on the county website
Neighborhood: 31324
Nearby homes
- $692,8004 bd4 ba3.3k sqft168 Ridgewood Park Dr S, Richmond Hill, GA 31324Off Market
- $498,3004 bd3 ba2.3k sqft192 Ridgewood Park Dr S, Richmond Hill, GA 31324Off Market
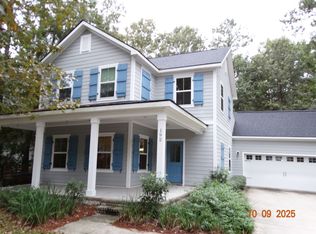
- $505,7003 bd3 ba2.1k sqft156 Ridgewood Park Dr S, Richmond Hill, GA 31324Off Market

- $--8,712 Square Feet167 Ridgewood Park Dr S, Richmond Hill, GA 31324Off Market

- $620,1005 bd3 ba3k sqft204 Ridgewood Park Dr S, Richmond Hill, GA 31324Off Market
- $552,4004 bd2 ba2.7k sqft144 Ridgewood Park Dr S, Richmond Hill, GA 31324Off Market
- $533,9004 bd3 ba2.3k sqft179 Ridgewood Park Dr S, Richmond Hill, GA 31324Off Market
- $526,9004 bd3 ba2.2k sqft153 Ridgewood Park Dr S, Richmond Hill, GA 31324Off Market
Nearby schools
GreatSchools rating
- 9/10McAllister Elementary SchoolGrades: PK-5Distance: 3.2 mi
- 7/10Richmond Hill Middle SchoolGrades: 6-8Distance: 6.5 mi
- 8/10Richmond Hill High SchoolGrades: 9-12Distance: 6.9 mi


Get pre-qualified for a loan
At Zillow Home Loans, we can pre-qualify you in as little as 5 minutes with no impact to your credit score.An equal housing lender. NMLS #10287.
Sell for more on Zillow
Get a Zillow Showcase℠ listing at no additional cost and you could sell for .
$698,700
2% more
+$13,974
With Zillow Showcase(estimated)
$712,674
- Georgia
- Bryan County
- Richmond Hill
- 31324
- 180 Ridgewood Park Drive S
Nearby cities
Nearby neighborhoods
Nearby zip codes
Other Richmond Hill Topics
