Absolutely stunning views that are one of a kind in the Texas Hill Country easily enjoyed by the wrap around porch to give you a 180-degree view experience!!!!! Incredible 0.97-acre custom built home boasts of 2668sqft living space, 3 bedrooms with a study, 2.5 baths, beautiful stucco native stone exterior, featuring endless amenities such as metal roof, gated and fenced all around, electric car plug in the garage and drought tolerant landscape! Living and entertainment are easy to do with a jacuzzi room accessed only from the master bedroom that overlooks the city and a sauna to enjoy after a long day's work! The chef's kitchen is a dream with lovely oak cabinets, gas cook top and double ovens! Perfect sanctuary to host your large dinner parties while sitting around a stone wrapped wood burning fireplace and enjoy your view! Plenty of privacy and comfort while being near the city and close to all the city amenities. NO HOA!! Beneath the house is an unfished basement, able to be used for storage or adding more living space!
Sold
Price Unknown
180 Rim Rock Road, Kerrville, TX 78028
3beds
2,668sqft
Single Family Residence
Built in 2007
0.97 Acres Lot
$806,100 Zestimate®
$--/sqft
$2,980 Estimated rent
Home value
$806,100
$693,000 - $943,000
$2,980/mo
Zestimate® history
Owner options
List your home for rent
$2,980/mo
Rent Zestimate®
Find your next renter with Zillow Rental Manager. Plus, with online applications, you can quickly screen prospective tenants – for free.
$2,980/mo
Rent Zestimate®
Refinance and save
Refinancing to a lower rate could help reduce your monthly payments and save thousands over the life of the loan.
Explore your selling options
Work with a Zillow partner agent
Leverage their expertise and Zillow's premium Showcase listings to get your home seen by more buyers.
Get startedList with your own agent
Get your home in front of millions of buyers by listing it on Zillow.
Learn how to do itSell it yourself
Take full control of how buyers see your home on Zillow by listing For Sale by Owner (FSBO).
List your homeWhat's special
Wrap around porchStunning viewsDrought tolerant landscapeDouble ovensGas cook topJacuzzi roomOak cabinets
Zillow last checked:
Listing updated:
Listed by:
Rosalie Deyoung TREC #750412 (760) 917-4755,
Barnett Realty Group, LLC
Source: LERA MLS,MLS#: 1813353
Facts & features
Interior
Bedrooms & bathrooms
- Bedrooms: 3
- Bathrooms: 3
- Full bathrooms: 2
- 1/2 bathrooms: 1
Primary bedroom
- Features: Walk-In Closet(s), Multi-Closets, Ceiling Fan(s), Full Bath
- Area: 300
- Dimensions: 20 x 15
Bedroom 2
- Area: 144
- Dimensions: 12 x 12
Bedroom 3
- Area: 144
- Dimensions: 12 x 12
Primary bathroom
- Features: Tub/Shower Separate, Double Vanity, Soaking Tub
- Area: 50
- Dimensions: 10 x 5
Dining room
- Area: 400
- Dimensions: 20 x 20
Family room
- Area: 360
- Dimensions: 20 x 18
Kitchen
- Area: 80
- Dimensions: 10 x 8
Heating
- Central, Electric, Propane Owned
Cooling
- Two Central
Appliances
- Included: Cooktop, Self Cleaning Oven, Gas Cooktop, Indoor Grill, Dishwasher, Water Softener Owned, Gas Water Heater, Double Oven
- Laundry: Laundry Room, Washer Hookup, Dryer Connection
Features
- One Living Area, Separate Dining Room, Kitchen Island, Loft, Sauna, Utility Room Inside, Open Floorplan, High Speed Internet, Telephone, Walk-In Closet(s), Ceiling Fan(s), Wet Bar, Solid Counter Tops, Custom Cabinets
- Flooring: Ceramic Tile, Wood
- Windows: Window Coverings
- Basement: Unfinished
- Number of fireplaces: 2
- Fireplace features: Two, Living Room, Wood Burning, Stone/Rock/Brick, Other
Interior area
- Total structure area: 2,668
- Total interior livable area: 2,668 sqft
Property
Parking
- Total spaces: 3
- Parking features: Three Car Garage
- Garage spaces: 3
Features
- Levels: One
- Stories: 1
- Has spa: Yes
- Spa features: Heated
- Has view: Yes
- View description: City
Lot
- Size: 0.97 Acres
- Residential vegetation: Mature Trees (ext feat)
Details
- Parcel number: 03540145015012
Construction
Type & style
- Home type: SingleFamily
- Architectural style: Spanish
- Property subtype: Single Family Residence
Materials
- Stone, Stucco
- Foundation: Basement
- Roof: Metal
Condition
- Pre-Owned
- New construction: No
- Year built: 2007
Utilities & green energy
- Sewer: Septic
- Utilities for property: Cable Available
Community & HOA
Community
- Features: None
- Security: Smoke Detector(s), Security System Owned
- Subdivision: Waddell
Location
- Region: Kerrville
Financial & listing details
- Tax assessed value: $772,893
- Annual tax amount: $9,111
- Date on market: 9/11/2025
- Cumulative days on market: 48 days
- Listing terms: Conventional,Cash
Price history
| Date | Event | Price |
|---|---|---|
| 1/3/2025 | Sold | -- |
Source:  LERA MLS #1813353 Report a problem LERA MLS #1813353 Report a problem | ||
| 11/12/2024 | Contingent | $925,000$347/sqft |
Source: LERA MLS #1813353 Report a problem | ||
| 10/3/2024 | Listed for sale | $925,000$347/sqft |
Source: LERA MLS #1813353 Report a problem | ||
Public tax history
| Year | Property taxes | Tax assessment |
|---|---|---|
| 2025 | -- | $772,893 +12% |
| 2024 | $6,416 +80.8% | $690,363 +10% |
| 2023 | $3,548 +45.3% | $627,603 +10% |
| 2022 | $2,442 -2% | $570,548 +10% |
| 2021 | $2,491 -4.9% | $518,680 -0.5% |
| 2020 | $2,619 -10.6% | $521,287 -3.2% |
| 2019 | $2,929 | $538,537 +0.6% |
| 2018 | -- | $535,142 |
| 2017 | -- | $535,142 +3.9% |
| 2016 | -- | $515,071 |
| 2015 | -- | $515,071 |
| 2014 | -- | $515,071 +9.1% |
| 2012 | -- | $471,978 |
| 2011 | -- | $471,978 |
| 2010 | -- | $471,978 -7.8% |
| 2009 | -- | $511,676 -7.4% |
| 2008 | -- | $552,640 +69.4% |
| 2007 | -- | $326,269 |
Find assessor info on the county website
Neighborhood: 78028
Nearby homes
- $1,129,100-- bd-- ba3.7k sqft106 Rim Rock Rd, Kerrville, TX 78028Off Market
- $--4 bd5 ba4.6k sqft280 Rim Rock Rd, Kerrville, TX 78028Sold
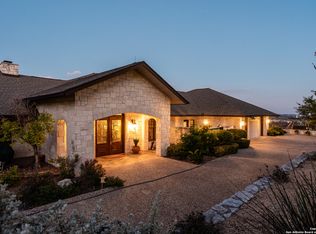
- $252,800-- bd-- ba-- sqft526 Lehmann Dr, Kerrville, TX 78028Off Market
- $516,2003 bd2 ba2.6k sqft526 Lehmann Dr, Kerrville, TX 78028Off Market
- $354,100-- bd-- ba-- sqft400 Peggy Dr, Kerrville, TX 78028Off Market
- $703,000-- bd3 ba3.6k sqft300 Rim Rock Rd, Kerrville, TX 78028Off Market
- $983,5921.07 Acres270 Lehmann Dr, Kerrville, TX 78028Off Market
- $38,838-- bd-- ba-- sqft160 Lehmann Dr, Kerrville, TX 78028Off Market
Nearby schools
GreatSchools rating
- 7/10Nimitz Elementary SchoolGrades: K-5Distance: 1 mi
- 6/10Peterson Middle SchoolGrades: 6-8Distance: 2.2 mi
- 6/10Tivy High SchoolGrades: 9-12Distance: 2.4 mi
Schools provided by the listing agent
- Elementary: Kerrville
- Middle: Kerrville
- High: Kerrville
- District: Kerrville.
Source: LERA MLS. This data may not be complete. We recommend contacting the local school district to confirm school assignments for this home.
Get a cash offer in 3 minutes
Find out how much your home could sell for in as little as 3 minutes with a no-obligation cash offer.
Estimated market value
$806,100
Get a cash offer in 3 minutes
Find out how much your home could sell for in as little as 3 minutes with a no-obligation cash offer.
Estimated market value
$806,100
- Texas
- Kerr County
- Kerrville
- 78028
- 180 Rim Rock Road
Nearby cities
Nearby zip codes
Other Kerrville Topics
