Hold your Horses - Looking for a unique amazing home and farm - This is the one!! Experience the perfect blend of privacy, comfort, and country living on this stunning 7+/-acre HORSE/HOBBY FARM and HOMESTEAD. This beautiful 4-bedroom, 3.5-bath cedar home is nestled among mature hardwoods and offers picturesque views of a peaceful spring-fed pond, wood-fenced pastures with shade trees. Designed with horse enthusiasts in mind, the property features a 3-stall horse barn with a tack room, feed room, and tractor/equipment storage. Multiple fenced pastures provide ample space for horses to roam. The spacious home welcomes you with a charming front porch and a relaxing back patio overlooking the stocked pond. A separate screened picnic pavilion with an attached deck creates the perfect setting for entertaining family and friends, while the fenced backyard offers additional outdoor enjoyment. Inside, you'll find soaring vaulted ceilings with exposed beams, a dramatic stacked stone fireplace anchoring the great room, a well-appointed kitchen with a breakfast bar, and a formal dining room. The main-level owner's suite provides convenience and privacy, while the fully finished, light-filled second level offers three additional bedrooms, two full baths, a large recreation room, and plenty of flexible living space. Enjoy the serenity of country living without sacrificing convenience, with easy access to I-20, Covington, Monroe, Athens, and Atlanta. Eligible for the sought-after Social Circle City Schools district option. Rarely does a property offer this much beauty, functionality, and lifestyle in one incredible package. Saddle up-your forever farm is waiting!
Active under contract
$595,000
180 River Cove Rd, Social Circle, GA 30025
4beds
3,687sqft
Single Family Residence
Built in 1980
7 Acres Lot
$587,400 Zestimate®
$161/sqft
$-- HOA
What's special
Charming front porchNestled among mature hardwoodsFormal dining room
- 46 days
- 928
- 75
Zillow last checked:
Listing updated:
Listed by:
Samantha Spradling 404-788-5223,
Crye-Leike, Realtors
Source: GAMLS,MLS#: 10820550
Facts & features
Interior
Bedrooms & bathrooms
- Bedrooms: 4
- Bathrooms: 4
- Full bathrooms: 3
- 1/2 bathrooms: 1
- Main level bathrooms: 1
- Main level bedrooms: 1
Rooms
- Room types: Bonus Room, Game Room, Great Room, Office
Dining room
- Features: Seats 12+, Separate Room
Kitchen
- Features: Breakfast Bar, Pantry, Solid Surface Counters
Heating
- Central, Electric, Zoned
Cooling
- Central Air, Attic Fan, Ceiling Fan(s), Electric
Appliances
- Included: Electric Water Heater, Dishwasher, Oven/Range (Combo)
- Laundry: In Basement
Features
- Beamed Ceilings, Vaulted Ceiling(s), Double Vanity, Separate Shower, Master On Main Level
- Flooring: Hardwood, Carpet, Tile
- Basement: Exterior Entry,Daylight,Finished,Interior Entry,Full,Bath Finished
- Number of fireplaces: 2
- Fireplace features: Basement, Factory Built, Family Room, Wood Burning Stove
- Common walls with other units/homes: No Common Walls
Interior area
- Total structure area: 3,687
- Total interior livable area: 3,687 sqft
- Finished area above ground: 1,971
- Finished area below ground: 1,716
Video & virtual tour
Property
Parking
- Total spaces: 2
- Parking features: Garage, Detached
- Has garage: Yes
Features
- Levels: Two
- Stories: 2
- Patio & porch: Deck, Screened, Patio, Porch
- Exterior features: Garden
- Fencing: Fenced
- On waterfront: Yes
- Waterfront features: Pond
Lot
- Size: 7 Acres
- Features: Level, Pasture, Private, Corner Lot
Details
- Additional structures: Barn(s), Outbuilding, Stable(s), Workshop
- Parcel number: 0111000000021000
Construction
Type & style
- Home type: SingleFamily
- Architectural style: Ranch,Country/Rustic
- Property subtype: Single Family Residence
Materials
- Stone, Wood Siding
- Roof: Composition
Condition
- Resale
- New construction: No
- Year built: 1980
Utilities & green energy
- Sewer: Septic Tank
- Water: Well
- Utilities for property: Electricity Available, Water Available
Community & HOA
Community
- Features: None
- Subdivision: River Cove
HOA
- Has HOA: No
- Services included: None
Location
- Region: Social Circle
Financial & listing details
- Price per square foot: $161/sqft
- Tax assessed value: $568,100
- Annual tax amount: $5,461
- Date on market: 8/6/2026
- Cumulative days on market: 47 days
- Listing agreement: Exclusive Right To Sell
- Electric utility on property: Yes
Estimated market value
$587,400
$558,000 - $617,000
$4,059/mo
Price history
| Date | Event | Price |
|---|---|---|
| 8/26/2026 | Pending sale | $595,000$161/sqft |
Source:  FMLS GA #7817159 Report a problem FMLS GA #7817159 Report a problem | ||
| 8/6/2026 | Listed for sale | $595,000+80.3%$161/sqft |
Source:  GAMLS #10820550 Report a problem GAMLS #10820550 Report a problem | ||
| 5/27/2016 | Sold | $330,000-14.3%$90/sqft |
Source: Public Record Report a problem | ||
| 4/21/2016 | Pending sale | $385,000$104/sqft |
Source: RE/MAX AGENTS REALTY #07569194 Report a problem | ||
| 1/5/2016 | Listed for sale | $385,000+18.5%$104/sqft |
Source: RE/MAX AGENTS REALTY #07569194 Report a problem | ||
| 12/9/2014 | Sold | $325,000-7.1%$88/sqft |
Source:  FMLS GA #5345460 Report a problem FMLS GA #5345460 Report a problem | ||
| 12/4/2014 | Pending sale | $349,900$95/sqft |
Source: BYER REALTY #07337755 Report a problem | ||
| 9/18/2014 | Listed for sale | $349,900+104%$95/sqft |
Source: BYER REALTY #07337755 Report a problem | ||
| 10/26/1993 | Sold | $171,500$47/sqft |
Source: Public Record Report a problem | ||
Public tax history
| Year | Property taxes | Tax assessment |
|---|---|---|
| 2025 | $5,573 +6.6% | $227,240 +6.2% |
| 2024 | $5,226 +0.2% | $213,880 +2% |
| 2023 | $5,214 +1.9% | $209,680 +16.5% |
| 2022 | $5,118 +18% | $179,960 +22.5% |
| 2021 | $4,338 -7.6% | $146,920 +3.8% |
| 2020 | $4,696 +2.6% | $141,560 +3.1% |
| 2019 | $4,578 +4.1% | $137,240 +4% |
| 2018 | $4,398 +3.1% | $132,000 +3% |
| 2017 | $4,266 +0% | $128,160 +10.5% |
| 2016 | $4,266 | $115,960 +7.7% |
| 2015 | $4,266 +19.8% | $107,640 +67.4% |
| 2014 | $3,562 | $64,320 +10.2% |
| 2013 | -- | $58,360 +0.8% |
| 2012 | -- | $57,920 -39.1% |
| 2011 | -- | $95,080 -1.5% |
| 2010 | -- | $96,520 -17.2% |
| 2009 | -- | $116,560 -62% |
| 2008 | $3,522 | $307,079 |
| 2007 | $3,522 +18.4% | $307,079 +16.5% |
| 2006 | $2,975 +22.7% | $263,579 +9.7% |
| 2005 | $2,425 +3.5% | $240,379 +9.7% |
| 2004 | $2,342 +3.6% | $219,079 +2.7% |
| 2003 | $2,260 +16.6% | $213,279 +14.2% |
| 2002 | $1,939 -4% | $186,679 |
| 2001 | $2,018 -3.7% | $186,679 |
| 2000 | $2,095 | $186,679 |
Find assessor info on the county website
Monthly payment
Est. payment
Payment breakdown
Explore the cost of this home by adjusting the details. Changes won't be saved.Climate risks
Neighborhood: 30025
Nearby schools
Schools provided by the listing agent
- Elementary: Flint Hill
- Middle: Cousins
- High: Eastside
Source: GAMLS. This data may not be complete. We recommend contacting the local school district to confirm school assignments for this home.
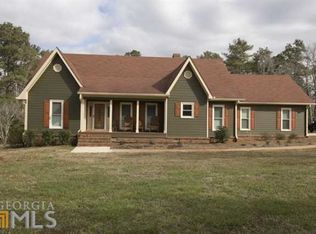
- $549,6004 bd3 ba2.2k sqft200 River Cove Rd, Social Circle, GA 30025Off Market
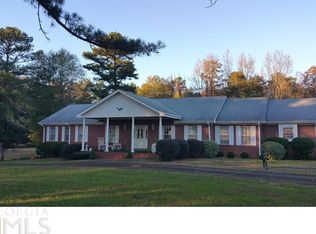
- $516,0003 bd3 ba2.9k sqft220 River Cove Rd, Social Circle, GA 30025Off Market
- $1,292,60015.8 acres215 River Cove Rd, Social Circle, GA 30025Off Market
- $220,600-- bd1 ba1.1k sqft1775 Alcovy Trestle Rd, Social Circle, GA 30025Off Market
Similar homes
- $699,0004 bd4 ba4.3k sqft400 River Cove Rd, Social Circle, GA 30025Active
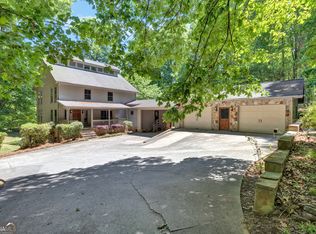
 MLS ID #10759307, Christie L Phillips, Keller Williams Premier. GAMLS
 - $525,0003 bd3 ba2.3k sqft250 River Cove Rdg, Social Circle, GA 30025Active
 MLS ID #10822520, Mark Spain, Mark Spain Real Estate. GAMLS
 - $714,9005 bd5 ba4.8k sqft165 River Cove Rdg, Social Circle, GA 30025Active
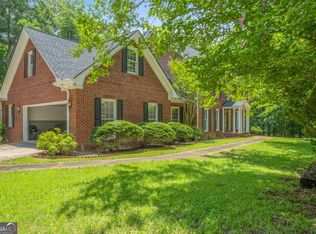 MLS ID #10784529, Robin Shearouse, Southern Classic Realtors. GAMLS
 - $549,0005 bd4 ba4.1k sqft960 Todd Dr, Covington, GA 30014Active
 MLS ID #10842675, Mark Spain, Mark Spain Real Estate. GAMLS
 - $680,0004 bd3 ba2.5k sqft4499 Parkwood Rd, Social Circle, GA 30025ActiveMLS ID #10836553, Ansley Willett, Southern Classic Realtors. GAMLS
- $735,0005 bd3 ba3.3k sqft4420 Parkwood Rd, Social Circle, GA 30025ActiveMLS ID #10835353, Penny Brown, Orchard Brokerage, LLC. GAMLS
- $548,0005 bd3 ba4.5k sqft410 Old Highway 81, Oxford, GA 30054ActiveMLS ID #10847816, Stefanie Weathers, The HomeStore. GAMLS
- $679,0005 bd4 ba3.9k sqft3331 Highway 213, Mansfield, GA 30055ActiveMLS ID #10826905, Joseph Stockdale, Joe Stockdale Real Estate. GAMLS
- $665,0004 bd3 ba3.2k sqft45 Walnut Ln, Covington, GA 30014ActiveMLS ID #10793598, Julie Wynn, Southern Classic Realtors. GAMLS
- $574,9005 bd3 ba4.3k sqft205 High Point Forest Dr, Covington, GA 30016ActiveMLS ID #10828770, Shantel Biangel, The American Realty. GAMLS
- $510,0004 bd4 ba4.2k sqft336 Channing Cope Rd, Covington, GA 30016ActiveMLS ID #10844798, Sara Richardson, Joe Stockdale Real Estate. GAMLS
- $574,9004 bd3 ba2.8k sqft405 Miller Rd, Covington, GA 30014ActiveMLS ID #10785760, Jordan Chandler West, Dwelli. GAMLS
- $575,0005 bd4 ba5.5k sqft20 Balfour Dr, Covington, GA 30014ActiveMLS ID #10729951, Linden Van Rossum, Citizens International Realty. GAMLS
- $567,9004 bd3 ba2.7k sqft560 Hawk Trl, Newborn, GA 30056ActiveMLS ID #10816652, Jennifer Weekly, RE/MAX Around Atlanta East. GAMLS
- $579,0004 bd3 ba4.1k sqft1555 Lower River Rd, Covington, GA 30016ActiveMLS ID #10735689, Stacy Sugarman, RE/MAX Center. GAMLS
- $625,0005 bd3 ba3.6k sqft945 Poplar St, Monroe, GA 30655ActiveMLS ID #10726585, Kenneth J Byce, RE/MAX Towne Square. GAMLS
- $584,9004 bd4 ba2.8k sqft304 Bailey Rd, Monticello, GA 31064ActiveMLS ID #10768746, Jaysee Fallin, Self Property Advisors. GAMLS
- $569,0004 bd3 ba3.1k sqft115 Crestview Ln, Newborn, GA 30056ActiveMLS ID #10732973, Adam McGinnis, Southern Edge Realty LLC. GAMLS
- $539,0004 bd5 ba3.5k sqft5642 Highway 212, Covington, GA 30016ActiveMLS ID #10816703, LauraLee Collum, Agents Realty LLC. GAMLS
