Nestled in the prestigious American River Canyon, one of Folsom's most sought-after neighborhoods, this exceptional 2,500-square-foot residence offers timeless architecture, breathtaking views of the Hinkle Creek Nature Preserve, and an unmatched sense of pride in ownership. Originally designed by the renowned architect Dennis Corelis, the home's distinctive and multi-level design creates a unique blend of character, functionality, and style. The home features three spacious bedrooms, two and a half bathrooms. The interior highlights beautiful oak flooring, stunning raw cedar ceilings, walk-in closets, and a loft/office space. Well appointed 3-car garage with finished floors, built-in storage, sink and a functional work area. This meticulously maintained home has been lovingly cared for and thoughtfully preserved. Quality Milgard windows and skylights frame the stunning views, filling the living spaces with natural light while creating a seamless connection between the indoor and surrounding landscape. Whether you're entertaining guests or enjoying a quiet evening at home, the inviting layout, architectural details, and peaceful setting make this property truly special. Being located in one of Folsom's most desirable communities, you'll enjoy close proximity to scenic trails, parks, top-rated schools, shopping, dining, and all that Folsom has to offer. This is a rare opportunity to own an architecturally significant home with incredible views in the heart of the South American River Canyon. This home is organically maintained, and the owners intentionally honored the original characteristics of its distinguished design. The outdoors features a grand trex deck (2019) that is pre-plumbed for a spa. Newer damper and efficient HVAC with dual control, newer hot water heater. Additionally an array of fruit trees and green foliage surrounds the house.
Closed
$825,000
180 River Ridge Way, Folsom, CA 95630
3beds
2,522sqft
Single Family Residence
Built in 1984
0.27 Acres Lot
$824,700 Zestimate®
$327/sqft
$3,430 Estimated rent
Home value
$824,700
$759,000 - $899,000
$3,430/mo
Zestimate® history
Owner options
List your home for rent
$3,430/mo
Rent Zestimate®
Find your next renter with Zillow Rental Manager. Plus, with online applications, you can quickly screen prospective tenants – for free.
$3,430/mo
Rent Zestimate®
Refinance and save
$5,611/mo
Est. payment
Refinancing to a lower rate could help reduce your monthly payments and save thousands over the life of the loan.
$5,611/mo
Est. payment
Explore your selling options
Work with a Zillow partner agent
Leverage their expertise and Zillow's premium Showcase listings to get your home seen by more buyers.
Get startedList with your own agent
Get your home in front of millions of buyers by listing it on Zillow.
Learn how to do itSell it yourself
Take full control of how buyers see your home on Zillow by listing For Sale by Owner (FSBO).
List your homeWhat's special
Peaceful settingDistinctive and multi-level designTimeless architectureBeautiful oak flooringThree spacious bedroomsWalk-in closetsStunning raw cedar ceilings
Zillow last checked:
Listing updated:
Listed by:
Laila Sultani DRE #01706409 916-952-2621,
Windermere Signature Properties El Dorado Hills/Folsom
Bought with:
Matt Sundermier, DRE #01361727
Blue Waters Mortgage and Real Estate Group
Source: MetroList Services of CA,MLS#: 226089133Originating MLS: MetroList Services, Inc.
Facts & features
Interior
Bedrooms & bathrooms
- Bedrooms: 3
- Bathrooms: 3
- Full bathrooms: 2
- Partial bathrooms: 1
Rooms
- Room types: Attic, Den, Kitchen, Laundry
Dining room
- Features: Formal Area
Kitchen
- Features: Breakfast Area, Granite Counters
Heating
- Central, Fireplace(s), Natural Gas
Cooling
- Ceiling Fan(s)
Appliances
- Included: Dishwasher, Electric Cooktop
- Laundry: Laundry Room, Inside
Features
- Flooring: Tile, Wood
- Attic: Room
- Number of fireplaces: 1
- Fireplace features: Den, Gas
Interior area
- Total structure area: 0
- Total interior livable area: 2,522 sqft
Property
Parking
- Total spaces: 3
- Parking features: Covered
- Garage spaces: 3
Features
- Levels: Multi/Split
Lot
- Size: 0.27 Acres
- Features: Sprinklers In Front, Sprinklers In Rear, Landscape Back, Landscape Front
Details
- Parcel number: 21309300460000
- Zoning: R-1-ML
- Special conditions: Standard
Construction
Type & style
- Home type: SingleFamily
- Property subtype: Single Family Residence
Materials
- Concrete, Frame, Wood, Wood Siding
- Foundation: Other
- Roof: Shingle,Wood
Condition
- Year built: 1984
Utilities & green energy
- Electric: 220 Volts in Laundry
- Sewer: Public Sewer
- Water: Public
- Utilities for property: Public
Community & HOA
HOA
- Has HOA: Yes
- Amenities included: Other
- Services included: Other
- HOA fee: $38 monthly
Location
- Region: Folsom
Financial & listing details
- Price per square foot: $327/sqft
- Tax assessed value: $457,314
- Price range: $825K - $825K
- Date on market: 7/31/2026
Price history
| Date | Event | Price |
|---|---|---|
| 9/16/2026 | Sold | $825,000-7.8%$327/sqft |
Source: MetroList Services of CA #226089133 Report a problem | ||
| 8/27/2026 | Pending sale | $895,000$355/sqft |
Source: MetroList Services of CA #226089133 Report a problem | ||
| 8/12/2026 | Price change | $895,000-2.7%$355/sqft |
Source: MetroList Services of CA #226089133 Report a problem | ||
| 7/31/2026 | Listed for sale | $920,000+240.7%$365/sqft |
Source: MetroList Services of CA #226089133 Report a problem | ||
| 3/1/1996 | Sold | $270,000$107/sqft |
Source: Public Record Report a problem | ||
Public tax history
| Year | Property taxes | Tax assessment |
|---|---|---|
| 2026 | -- | $457,314 +2% |
| 2025 | $4,814 +2.1% | $448,348 +2% |
| 2024 | $4,713 +1.8% | $439,558 +2% |
| 2023 | $4,628 +1.5% | $430,940 +2% |
| 2022 | $4,559 +1.4% | $422,492 +2% |
| 2021 | $4,497 +1.3% | $414,209 +1% |
| 2020 | $4,441 +1.7% | $409,963 +2% |
| 2019 | $4,366 +2.6% | $401,926 +2% |
| 2018 | $4,256 +7.3% | $394,046 +2% |
| 2017 | $3,967 -4.3% | $386,320 +2% |
| 2016 | $4,144 +9.1% | $378,746 +1.5% |
| 2015 | $3,799 | $373,058 +2% |
| 2014 | $3,799 | $365,751 +5.8% |
| 2013 | -- | $345,600 -3.2% |
| 2012 | -- | $356,961 +2% |
| 2011 | -- | $349,962 +0.8% |
| 2010 | -- | $347,348 +1.8% |
| 2008 | -- | $341,349 +2% |
| 2007 | -- | $334,657 +2% |
| 2006 | -- | $328,096 +2% |
| 2005 | -- | $321,664 +2% |
| 2004 | -- | $315,358 +1.9% |
| 2003 | -- | $309,579 +2% |
| 2002 | -- | $303,509 +2% |
| 2001 | -- | $297,559 +2% |
| 2000 | -- | $291,725 |
Find assessor info on the county website
Neighborhood: American River Canyon
Nearby homes
- $962,2004 bd2 ba3.2k sqft186 River Ridge Way, Folsom, CA 95630Off Market
- $797,1004 bd2 ba2.5k sqft176 River Ridge Way, Folsom, CA 95630Off Market
- $1,150,0004 bd3 ba3k sqft190 River Ridge Way, Folsom, CA 95630Sold
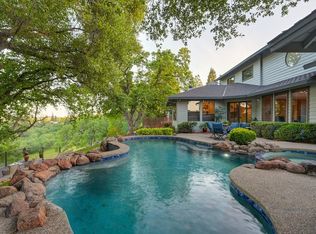
- $835,9004 bd3 ba2.6k sqft172 River Ridge Way, Folsom, CA 95630Off Market
- $957,8004 bd3 ba2.5k sqft189 River Ridge Way, Folsom, CA 95630Off Market
- $836,2004 bd2 ba2.4k sqft179 River Ridge Way, Folsom, CA 95630Off Market
- $948,6004 bd3 ba2.6k sqft199 River Ridge Way, Folsom, CA 95630Off Market
- $813,5003 bd2 ba2.3k sqft168 River Ridge Way, Folsom, CA 95630Off Market
Nearby schools
GreatSchools rating
- 7/10Carl H. Sundahl Elementary SchoolGrades: K-5Distance: 0.7 mi
- 8/10Sutter Middle SchoolGrades: 6-8Distance: 1.7 mi
- 1/10Folsom Lake High SchoolGrades: 9-12Distance: 3.6 mi
Get a cash offer in 3 minutes
Find out how much your home could sell for in as little as 3 minutes with a no-obligation cash offer.
Estimated market value
$824,700
Get a cash offer in 3 minutes
Find out how much your home could sell for in as little as 3 minutes with a no-obligation cash offer.
Estimated market value
$824,700
- California
- Sacramento County
- Folsom
- 95630
- American River Canyon
- 180 River Ridge Way
