Nestled in the peaceful countryside yet just a stone’s throw from city conveniences, this charming ranch-style home offers the perfect blend of tranquil living and easy access to everything you need. With a bit of TLC, this property could be transformed into your dream home. Featuring a spacious primary bedroom with an ensuite, two additional bedrooms, and 1.5 baths, the main floor offers both comfort and functionality. Enjoy cozy nights by the propane fireplace in the large family room and entertain in the family room and formal living room. The updated kitchen, complete with stainless steel appliances, a large pantry, and plenty of dining space, is perfect for family meals and gatherings. The unfinished basement presents endless possibilities, including another fireplace, waiting to be customized to your liking. With an oversized garage offering ample space for up to four cars, storage and parking will never be an issue. This home has so much to offer—don't miss out on the opportunity to make it yours!
Sold for $456,000
Street View
$456,000
180 Rock Hill Church Rd, Stafford, VA 22556
3beds
2,500sqft
Single Family Residence
Built in 1957
1.08 Acres Lot
$461,000 Zestimate®
$182/sqft
$2,893 Estimated rent
Home value
$461,000
$429,000 - $498,000
$2,893/mo
Zestimate® history
Owner options
List your home for rent
$2,893/mo
Rent Zestimate®
Find your next renter with Zillow Rental Manager. Plus, with online applications, you can quickly screen prospective tenants – for free.
$2,893/mo
Rent Zestimate®
Refinance and save
$2,182/mo
Est. payment
Refinancing to a lower rate could help reduce your monthly payments and save thousands over the life of the loan.
$2,182/mo
Est. payment
Explore your selling options
Work with a Zillow partner agent
Leverage their expertise and Zillow's premium Showcase listings to get your home seen by more buyers.
Get startedList with your own agent
Get your home in front of millions of buyers by listing it on Zillow.
Learn how to do itSell it yourself
Take full control of how buyers see your home on Zillow by listing For Sale by Owner (FSBO).
List your homeWhat's special
Tranquil livingLarge pantryUpdated kitchenStainless steel appliances
Zillow last checked:
Listing updated:
Listed by:
Julia Dyke 870-818-9944,
Find Homes Realty, LLC
Bought with:
Maurice Kennedy, 0225105104
Elite Realty
Source: Bright MLS,MLS#: VAST2035296
Facts & features
Interior
Bedrooms & bathrooms
- Bedrooms: 3
- Bathrooms: 3
- Full bathrooms: 2
- 1/2 bathrooms: 1
- Main level bathrooms: 3
- Main level bedrooms: 3
Basement
- Area: 2100
Heating
- Forced Air, Oil
Cooling
- Central Air, Electric
Appliances
- Included: Microwave, Cooktop, Dishwasher, Exhaust Fan, Ice Maker, Oven, Range Hood, Refrigerator, Stainless Steel Appliance(s), Water Heater, Electric Water Heater
- Laundry: In Basement, Hookup
Features
- Entry Level Bedroom, Bathroom - Walk-In Shower, Bathroom - Tub Shower, Dining Area, Family Room Off Kitchen, Pantry, Primary Bath(s), Walk-In Closet(s), Dry Wall, Cathedral Ceiling(s)
- Flooring: Engineered Wood, Hardwood, Ceramic Tile, Concrete, Carpet, Wood
- Doors: Insulated
- Windows: Double Pane Windows
- Basement: Full,Drainage System,Exterior Entry,Concrete,Unfinished,Connecting Stairway,Walk-Out Access
- Number of fireplaces: 2
- Fireplace features: Gas/Propane, Wood Burning
Interior area
- Total structure area: 5,664
- Total interior livable area: 2,500 sqft
- Finished area above ground: 2,500
- Finished area below ground: 0
Property
Parking
- Total spaces: 7
- Parking features: Garage Door Opener, Garage Faces Front, Inside Entrance, Oversized, Asphalt, Attached, Driveway
- Attached garage spaces: 4
- Uncovered spaces: 3
- Details: Garage Sqft: 1064
Accessibility
- Accessibility features: >84" Garage Door, 2+ Access Exits
Features
- Levels: Two
- Stories: 2
- Patio & porch: Porch
- Exterior features: Lighting, Sidewalks, Chimney Cap(s), Rain Gutters
- Pool features: None
- Has view: Yes
- View description: Street, Trees/Woods
- Frontage type: Road Frontage
Lot
- Size: 1.08 Acres
- Features: Backs to Trees, Cleared, Front Yard, Flag Lot, Level, Open Lot, Rear Yard, Unrestricted, Rural
Details
- Additional structures: Above Grade, Below Grade, Outbuilding
- Parcel number: TM 18 2
- Zoning: A1
- Special conditions: Standard
- Other equipment: None
Construction
Type & style
- Home type: SingleFamily
- Architectural style: Ranch/Rambler
- Property subtype: Single Family Residence
Materials
- Asbestos, Stick Built, Vinyl Siding
- Foundation: Block, Brick/Mortar
- Roof: Architectural Shingle
Condition
- Good
- New construction: No
- Year built: 1957
- Major remodel year: 1996
Utilities & green energy
- Electric: 200+ Amp Service
- Sewer: Gravity Sept Fld
- Water: Well, Private
- Utilities for property: Above Ground, Electricity Available, Cable Available, Phone Available, Propane, Water Available, Other, Broadband, Cable, Fiber Optic, LTE Internet Service
Community & HOA
Community
- Security: Security System, Smoke Detector(s)
- Subdivision: Rock Hill Church
HOA
- Has HOA: No
Location
- Region: Stafford
Financial & listing details
- Price per square foot: $182/sqft
- Tax assessed value: $421,200
- Annual tax amount: $3,819
- Date on market: 2/19/2025
- Listing agreement: Exclusive Right To Sell
- Listing terms: Cash,Conventional,FHA,FHA 203(k),VA Loan,Negotiable
- Inclusions: Dehumidifier, Alarm / Security System, Window A / C Unit, Window Treatments, Fireplace Screen / Door, Refrigerator W / Ice, Shed
- Ownership: Fee Simple
Price history
| Date | Event | Price |
|---|---|---|
| 3/17/2025 | Sold | $456,000+2.2%$182/sqft |
Source:  Bright MLS #VAST2035296 Report a problem Bright MLS #VAST2035296 Report a problem | ||
| 2/24/2025 | Pending sale | $446,000$178/sqft |
Source: Bright MLS #VAST2035296 Report a problem | ||
| 2/19/2025 | Listed for sale | $446,000$178/sqft |
Source: Bright MLS #VAST2035296 Report a problem | ||
Public tax history
| Year | Property taxes | Tax assessment |
|---|---|---|
| 2025 | $3,890 +3.4% | $421,200 |
| 2024 | $3,764 +5.3% | $421,200 +5.8% |
| 2023 | $3,573 +5.6% | $398,100 |
| 2022 | $3,384 +20.4% | $398,100 +37.4% |
| 2021 | $2,810 | $289,700 |
| 2020 | $2,810 | $289,700 +12.1% |
| 2019 | -- | $258,400 |
| 2018 | $2,558 | $258,400 +14.8% |
| 2017 | $2,558 +14.8% | $225,100 |
| 2016 | $2,229 | $225,100 -5.2% |
| 2015 | -- | $237,400 |
| 2014 | -- | $237,400 +11.8% |
| 2013 | -- | $212,300 |
| 2012 | -- | $212,300 +1.3% |
| 2011 | -- | $209,500 |
| 2010 | -- | $209,500 -25.8% |
| 2009 | -- | $282,400 |
| 2008 | -- | $282,400 +1.2% |
| 2006 | -- | $279,100 |
| 2005 | -- | $279,100 +42.8% |
| 2004 | -- | $195,400 +30.5% |
| 2003 | -- | $149,700 |
| 2002 | -- | $149,700 +9% |
| 2001 | -- | $137,400 |
| 2000 | -- | $137,400 |
Find assessor info on the county website
Neighborhood: 22556
Nearby homes
- $446,9003 bd1 ba1.5k sqft172 Rock Hill Church Rd, Stafford, VA 22556Off Market
- $442,5003 bd2 ba1.2k sqft164 Rock Hill Church Rd, Stafford, VA 22556Off Market
- $1,163,5006 bd6 ba7k sqft206 Rock Hill Church Rd, Stafford, VA 22556Off Market
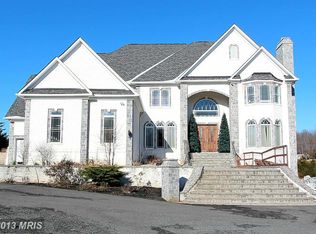
- $530,0004 bd3 ba3.7k sqft163 Rock Hill Church Rd, Stafford, VA 22556Sold

- $469,2005 bd3 ba1.1k sqft183 Rock Hill Church Rd, Stafford, VA 22556Off Market
- $429,4003 bd1 ba1.4k sqft154 Rock Hill Church Rd, Stafford, VA 22556Off Market
- $589,6962 bd2 ba2.3k sqft190 Rock Hill Church Rd, Stafford, VA 22556Sold
- $625,9005 bd3 ba3.1k sqft173 Rock Hill Church Rd, Stafford, VA 22556Off Market
Nearby schools
GreatSchools rating
- 7/10Rockhill Elementary SchoolGrades: K-5Distance: 2.9 mi
- 6/10Andrew G. Wright Middle SchoolGrades: 6-8Distance: 2.9 mi
- 8/10Mountain View High SchoolGrades: 9-12Distance: 3 mi
Schools provided by the listing agent
- Elementary: Rockhill
- Middle: A.g. Wright
- High: Mountain View
- District: Stafford County Public Schools
Source: Bright MLS. This data may not be complete. We recommend contacting the local school district to confirm school assignments for this home.
Get a cash offer in 3 minutes
Find out how much your home could sell for in as little as 3 minutes with a no-obligation cash offer.
Estimated market value
$461,000
Get a cash offer in 3 minutes
Find out how much your home could sell for in as little as 3 minutes with a no-obligation cash offer.
Estimated market value
$461,000
- Virginia
- Stafford County
- Stafford
- 22556
- 180 Rock Hill Church Rd
