Skip main navigation
Closed
  • $463,500

    180 Rock Hill Dr, Fayetteville, GA 30215

    4beds
    3,800sqft
    Single Family Residence
    Built in 1998
    0.47 Acres Lot
    $509,700 Zestimate®
    $122/sqft
    $3,549 Estimated rent

    Home value

    $509,700

    $474,000 - $545,000

    $3,549/mo

    Zestimate® history
    Loading
    Loading...

    Owner options

    List your home for rent

    $3,549/mo

    Rent Zestimate®

    Find your next renter with Zillow Rental Manager. Plus, with online applications, you can quickly screen prospective tenants – for free.

    Learn more

    $3,549/mo

    Rent Zestimate®

    Refinance and save

    $3,239/mo

    Est. payment

    Refinancing to a lower rate could help reduce your monthly payments and save thousands over the life of the loan.

    See today's rates

    $3,239/mo

    Est. payment

    Explore your selling options

    Work with a Zillow partner agent

    Leverage their expertise and Zillow's premium Showcase listings to get your home seen by more buyers.

    Get started

    List with your own agent

    Get your home in front of millions of buyers by listing it on Zillow.

    Learn how to do it

    Sell it yourself

    Take full control of how buyers see your home on Zillow by listing For Sale by Owner (FSBO).

    List your home

    What's special

    Finished basementCozy fireplaceFenced backyardLarge deckSerene backyardBreakfast barWalk-in closet
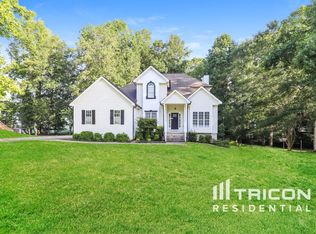
    This traditional home offers a spacious 3,800 square feet of living space, perfect for those who appreciate room to spread out. As you step inside, you'll be greeted by a formal dining room on your right and a versatile flex room on your left, ideal for a home office or additional living space. The heart of the home is the ample-sized living room, complete with a cozy fireplace to warm up those chilly nights. The open-concept kitchen is a true focal point, featuring a breakfast bar and a breakfast area that overlooks the serene backyard. The owner's suite on the main floor is a retreat in itself, boasting a bathroom with a separate soaking tub and shower, a walk-in closet, and a private toilet area. The convenience of a separate laundry room on this level adds to the home's functionality. Upstairs, you'll find three more generously sized bedrooms that share a remodeled bathroom with a new tub. The thoughtful design allows one person to use the sink while another showers behind a separate door, ensuring privacy and efficiency. The finished basement is a highlight, featuring new flooring and a newly constructed bathroom designed with accessibility in mind. There's plenty of storage space throughout, and the unfinished basement portion provides room for lawn equipment in addition to being the perfect spot to create a workshop or hobby area. The home's side-entry two-car garage conveniently leads into the main level kitchen area. Outside, enjoy the large deck and fenced backyard, perfect for kids, pets, entertaining or relaxing. See virtual tour online and book an appointment!

    Zillow last checked:

    Listing updated:

    Listed by:

    The Joe Carbone Team (404) 449-5547,

    Compass

    Bought with:

    , 424885

    Unlock Realty Group

    Source: GAMLS,MLS#: 10546795MLS Logo

    Facts & features

    Interior

    Bedrooms & bathrooms
    • Bedrooms: 4
    • Bathrooms: 4
    • Full bathrooms: 3
    • 1/2 bathrooms: 1
    • Main level bathrooms: 1
    • Main level bedrooms: 1
    Rooms
    • Room types: Foyer, Laundry, Bonus Room, Den, Exercise Room, Family Room, Great Room, Library, Office, Other, Game Room
    Dining room
    • Features: Separate Room
    Kitchen
    • Features: Breakfast Area, Breakfast Bar, Country Kitchen
    Heating
    • Natural Gas, Central
    Cooling
    • Electric, Central Air, Attic Fan
    Appliances
    • Included: Gas Water Heater, Ice Maker, Microwave, Other, Oven/Range (Combo), Refrigerator
    • Laundry: In Kitchen
    Features
    • Tray Ceiling(s), Vaulted Ceiling(s), High Ceilings, Double Vanity, Entrance Foyer, Soaking Tub, Other, Separate Shower, Walk-In Closet(s), Master On Main Level, Roommate Plan, Split Bedroom Plan
    • Flooring: Carpet, Hardwood, Tile
    • Windows: Double Pane Windows
    • Basement: Daylight,Interior Entry,Exterior Entry,Full
    • Attic: Pull Down Stairs
    • Number of fireplaces: 1
    • Fireplace features: Family Room, Factory Built, Gas Starter, Gas Log
    Interior area
    • Total structure area: 3,800
    • Total interior livable area: 3,800 sqft
    • Finished area above ground: 2,368
    • Finished area below ground: 1,432

    Property

    Parking
    • Parking features: Attached, Garage Door Opener, Garage, Kitchen Level, Side/Rear Entrance, Storage
    • Has attached garage: Yes
    Features
    • Levels: Three Or More
    • Stories: 3
    • Patio & porch: Deck, Patio, Porch
    • Exterior features: Other
    • Fencing: Fenced
    Lot
    • Size: 0.47 Acres
    • Features: Level, Private, Sloped
    Details
    • Parcel number: 051504012
    • Other equipment: Satellite Dish

    Construction

    Type & style
    • Home type: SingleFamily
    • Architectural style: Other,Traditional
    • Property subtype: Single Family Residence
    Materials
    • Vinyl Siding
    • Roof: Composition
    Condition
    • Resale
    • New construction: No
    • Year built: 1998

    Utilities & green energy

    • Sewer: Public Sewer
    • Water: Public
    • Utilities for property: Underground Utilities, Cable Available, Sewer Connected

    Community & HOA

    Community
    • Features: Clubhouse, Pool, Sidewalks, Street Lights, Tennis Court(s)
    • Security: Security System
    • Subdivision: Magnolia Ridge
    HOA
    • Has HOA: Yes
    • Services included: Management Fee, Other, Swimming, Tennis
    • HOA fee: $400 annually
    Location
    • Region: Fayetteville

    Financial & listing details

    • Price per square foot: $122/sqft
    • Tax assessed value: $558,850
    • Annual tax amount: $6,092
    • Date on market: 6/19/2025
    • Cumulative days on market: 26 days
    • Listing agreement: Exclusive Right To Sell
    • Listing terms: Cash,Conventional,FHA,VA Loan

    Price history

    DateEventPrice
    7/21/2025Sold$463,500-1%$122/sqft
    Source: GAMLS #10546795 Report a problem
    7/15/2025Pending sale$468,000$123/sqft
    Source: GAMLS #10546795 Report a problem
    6/19/2025Listed for sale$468,000-2.5%$123/sqft
    Source: GAMLS #10546795 Report a problem
    6/18/2025Listing removed$480,000$126/sqft
    Source: GAMLS #10436324 Report a problem
    3/10/2025Price change$480,000-2.6%$126/sqft
    Source: GAMLS #10436324 Report a problem
    2/9/2025Price change$493,000-1.4%$130/sqft
    Source: GAMLS #10436324 Report a problem
    1/16/2025Listed for sale$499,999+58.7%$132/sqft
    Source: GAMLS #10436324 Report a problem
    10/12/2020Sold$315,000+0%$83/sqft
    Source: GAMLS #8848834 Report a problem
    9/4/2020Pending sale$314,900$83/sqft
    Source: EXP Realty LLC #8848834 Report a problem
    8/31/2020Listed for sale$314,900+70.3%$83/sqft
    Source: EXP Realty LLC #8848834 Report a problem
    8/14/1998Sold$184,900$49/sqft
    Source: Public Record Report a problem

    Public tax history

    YearProperty taxesTax assessment
    2025$6,755 +8.8%$223,540 +7%
    2024$6,209 +1.9%$208,916 +4.4%
    2023$6,093 +11.6%$200,160 +11.4%
    2022$5,458 +43.4%$179,600 +45.2%
    2021$3,807 +12.5%$123,680 +10.9%
    2020$3,384 +4.1%$111,480 +5%
    2019$3,251 +5.6%$106,160 +6.6%
    2018$3,078 $99,600 -4%
    2017$3,078 +14.8%$103,720 +15.2%
    2016$2,683 $90,000 +14.7%
    2015$2,683 +21.2%$78,480 +8.9%
    2014$2,213 $72,080 +1.2%
    2013$2,213 +0.1%$71,200 -0.7%
    2012$2,211 -17%$71,720 -17%
    2011$2,663 -2.5%$86,420 -4.1%
    2010$2,730 -18.3%$90,080 -13.9%
    2009$3,340 +5.5%$104,604
    2008$3,166 +5.7%$104,604
    2007$2,995 $104,604 +2.8%
    2006-- $101,804 +7.6%
    2005-- $94,640 +8.2%
    2004$2,528 $87,440 +3%
    2003-- $84,856 +5.1%
    2002$2,302 -2.2%$80,776 +2.7%
    2001$2,354 -10.6%$78,668 -3%
    2000$2,633 $81,084
    Find assessor info on the county website

    Neighborhood: 30215

    Nearby schools

    GreatSchools rating
    Schools provided by the listing agent
    • Elementary: Cleveland
    • Middle: Bennetts Mill
    • High: Fayette County

    Source: GAMLS. This data may not be complete. We recommend contacting the local school district to confirm school assignments for this home.

    Get a cash offer in 3 minutes
    Find out how much your home could sell for in as little as 3 minutes with a no-obligation cash offer.
    Estimated market value
    $509,700
    Get a cash offer in 3 minutes
    Find out how much your home could sell for in as little as 3 minutes with a no-obligation cash offer.
    Estimated market value
    $509,700