Skip main navigation
Closed
  • $635,000

    180 Rosewood Dr, Nellysford, VA 22958

    4beds
    2,308sqft
    Duplex, Multi Family
    Built in 2025
    -- sqft lot
    $648,900 Zestimate®
    $275/sqft
    $2,137 Estimated rent

    Home value

    $648,900

    Estimated sales range

    Not available

    $2,137/mo

    Zestimate® history
    Loading
    Loading...

    Owner options

    List your home for rent

    $2,137/mo

    Rent Zestimate®

    Find your next renter with Zillow Rental Manager. Plus, with online applications, you can quickly screen prospective tenants – for free.

    Learn more

    $2,137/mo

    Rent Zestimate®

    Refinance and save

    $4,749/mo

    Est. payment

    Refinancing to a lower rate could help reduce your monthly payments and save thousands over the life of the loan.

    See today's rates

    $4,749/mo

    Est. payment

    Explore your selling options

    Work with a Zillow partner agent

    Leverage their expertise and Zillow's premium Showcase listings to get your home seen by more buyers.

    Get started

    List with your own agent

    Get your home in front of millions of buyers by listing it on Zillow.

    Learn how to do it

    Sell it yourself

    Take full control of how buyers see your home on Zillow by listing For Sale by Owner (FSBO).

    List your home

    What's special

    Additional bathroomAttractive floor planUpgraded modern floor planWide bright beautiful spacesAmple lightAdditional bedroom
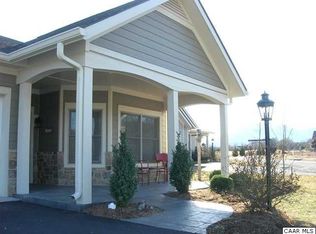
    Compared to most original Rosewoods, this brand new build has an upgraded, modern floor plan and more square footage along with an additional bedroom and an additional bathroom. Not only does this property have an attractive floor plan with ample light, it's also been upgraded to have hickory flooring on the main level. The kitchen and living room/fireplace have been customized and enhanced. This gorgeous property will wow you with the wide, bright, beautiful spaces. With low property maintenance as part of the Rosewood Village Association and this particular home being new, this property is an obvious choice for its ease of ownership. Rosewood is the most walkable to the farmers market and Tuckahoe Clubhouse. It's also a nice walk to the Golf Clubhouse, Stoney Creek pool/gym/tennis, Iron and Ale restaurant.

    Zillow last checked:

    Listing updated:

    Listed by:

    KATE FARLEY 434-981-5750,

    WINTERGREEN REALTY, LLC

    Bought with:

    KYLE LYNN, 0225000617

    WINTERGREEN REALTY, LLC

    Source: CAAR,MLS#: 667983MLS LogoOriginating MLS: Charlottesville Area Association of Realtors

    Facts & features

    Interior

    Bedrooms & bathrooms
    • Bedrooms: 4
    • Bathrooms: 3
    • Full bathrooms: 3
    • Main level bathrooms: 2
    • Main level bedrooms: 3
    Rooms
    • Room types: Bathroom, Bedroom, Dining Room, Full Bath, Kitchen, Laundry, Living Room, Utility Room
    Primary bedroom
    • Level: First
    Bedroom
    • Level: First
    Bedroom
    • Level: Second
    Primary bathroom
    • Level: First
    Bathroom
    • Level: First
    Bathroom
    • Level: Second
    Dining room
    • Level: First
    Kitchen
    • Level: First
    Laundry
    • Level: First
    Living room
    • Level: First
    Utility room
    • Level: First
    Heating
    • Central, Heat Pump
    Cooling
    • Central Air, Heat Pump
    Appliances
    • Included: Dishwasher, Electric Range, Disposal, Microwave, Refrigerator, Dryer, Washer
    Features
    • Double Vanity, Primary Downstairs, Walk-In Closet(s), Utility Room, Vaulted Ceiling(s)
    • Flooring: Carpet, Ceramic Tile, Hardwood, Luxury Vinyl Plank
    • Has basement: No
    • Number of fireplaces: 1
    • Fireplace features: Electric, One
    • Common walls with other units/homes: 1 Common Wall
    Interior area
    • Total structure area: 2,763
    • Total interior livable area: 2,308 sqft
    • Finished area above ground: 2,308
    • Finished area below ground: 0

    Property

    Parking
    • Total spaces: 2
    • Parking features: Attached, Electricity, Garage Faces Front, Garage, Garage Door Opener
    • Attached garage spaces: 2
    Accessibility
    • Accessibility features: Accessible Entrance
    Features
    • Levels: One and One Half
    • Stories: 1.5
    • Patio & porch: Covered, Front Porch, Patio, Porch
    • Pool features: Association
    Lot
    • Size: 6,098 Square Feet
    • Features: Level
    Details
    • Parcel number: 11S B 17
    • Zoning description: RPC Residential Planned Community

    Construction

    Type & style
    • Home type: MultiFamily
    • Property subtype: Duplex, Multi Family
    • Attached to another structure: Yes
    Materials
    • Fiber Cement, Stick Built
    • Foundation: Slab
    • Roof: Architectural
    Condition
    • New construction: No
    • Year built: 2025
    Details
    • Builder name: R M GANTT CONSTRUCTION

    Utilities & green energy

    • Sewer: Community/Coop Sewer
    • Water: Community/Coop
    • Utilities for property: Fiber Optic Available

    Community & HOA

    Community
    • Senior community: Yes
    • Subdivision: STONEY CREEK
    HOA
    • Has HOA: Yes
    • Amenities included: Beach Rights, Clubhouse, Fitness Center, Golf Course, Picnic Area, Playground, Pool, Tennis Court(s), Trail(s), Water
    • HOA fee: $1,029 quarterly
    Location
    • Region: Nellysford

    Financial & listing details

    • Price per square foot: $275/sqft
    • Tax assessed value: $35,000
    • Annual tax amount: $227
    • Date on market: 8/15/2025
    • Cumulative days on market: 16 days

    Price history

    DateEventPrice
    10/10/2025Sold$635,000$275/sqft
    Source: CAAR #667983 Report a problem
    9/6/2025Pending sale$635,000$275/sqft
    Source: CAAR #667983 Report a problem
    8/21/2025Listed for sale$635,000+21%$275/sqft
    Source: CAAR #667983 Report a problem
    6/10/2025Sold$525,000+1212.5%$227/sqft
    Source: Public Record Report a problem
    5/3/2024Sold$40,000$17/sqft
    Source: Public Record Report a problem

    Public tax history

    YearProperty taxesTax assessment
    2024$228 $35,000
    2023$228 $35,000
    2022$228 -9.7%$35,000
    2021$252 $35,000
    2020$252 $35,000
    2019$252 $35,000
    2018-- $35,000
    2017-- $35,000
    2016$252 $35,000
    2015$252 $35,000
    2014$252 $35,000 -50%
    2012-- $70,000
    2011-- $70,000
    2010-- $70,000
    Find assessor info on the county website

    Neighborhood: 22958

    Nearby schools

    GreatSchools rating
    Schools provided by the listing agent
    • Elementary: Rockfish
    • Middle: Nelson
    • High: Nelson

    Source: CAAR. This data may not be complete. We recommend contacting the local school district to confirm school assignments for this home.

    Sell for more on Zillow
    Get a Zillow Showcase℠ listing at no additional cost and you could sell for .
    $648,900
    2% more
    +$12,978
    With Zillow Showcase(estimated)
    $661,878
    Sell for more on Zillow
    Get a Zillow Showcase℠ listing at no additional cost and you could sell for .
    $648,900
    2% more
    +$12,978
    With Zillow Showcase(estimated)
    $661,878