Enjoy the best of Warrenton living with easy walkability to charming downtown Warrenton, where you can stroll to local restaurants, boutique shops, coffee spots, parks, and year-round community events. Welcome to this beautifully maintained end-unit townhome infused with countless designer finishes and modern updates in the heart of Warrenton, offering the perfect blend of space, comfort, and convenience. Featuring 4 bedrooms and 3.5 baths across three finished levels, this home provides over 2,300 square feet of flexible living space, including a lower-level bedroom and full bath ideal for guests, an office, or hobby room. The main level showcases a beautifully renovated gourmet kitchen with an abundance of shaker style traditional and glass front cabinetry, gleaming quartz countertops, an updated pantry, and modern stainless appliances including a built-in microwave, wall oven, and a slide-in gas range with custom suspended vented hood. A large center island with chic pendant lighting provides bar style seating, as hardwood flooring flows into the comfortable living and dining areas designed for everyday living and entertaining. Enjoy outdoor living on the rear deck overlooking a larger fenced yard, a rare find for townhome living. A separate library on this level makes a perfect home office, and a stylish powder room rounds out the main level. Upstairs, the primary suite is your own private oasis boasting a deep tray ceiling with a designer chandelier, windows on two walls, two walk-in closets, and an ensuite bath with a dual sink vanity, water closet, soaking tub, and glass enclosed shower. Three additional generously sized bedrooms share the hall bath, while a laundry room on this level adds convenience. The walk-out lower-level recreation room has plenty of space for games, media and relaxation, and has sliding glass doors opening to a paver patio and the oversized fenced yard with a spacious garden shed. Additional highlights include a garage with added storage and an attic storage area with built-in shelving and flooring. Ideally located just outside the historic core, you get the perfect balance of quick access to Main Street with a quieter residential setting. This is a true in-town lifestyle property that combines space, functionality, and walkability in one of Warrenton’s most desirable location!
Sold for $585,000
Zestimate®
$585,000
180 Royal Ct, Warrenton, VA 20186
4beds
2,352sqft
Townhouse
Built in 2012
4,591 Square Feet Lot
$585,000 Zestimate®
$249/sqft
$3,255 Estimated rent
Home value
$585,000
$556,000 - $614,000
$3,255/mo
Zestimate® history
Owner options
List your home for rent
$3,255/mo
Rent Zestimate®
Find your next renter with Zillow Rental Manager. Plus, with online applications, you can quickly screen prospective tenants – for free.
$3,255/mo
Rent Zestimate®
Refinance and save
$3,610/mo
Est. payment
Refinancing to a lower rate could help reduce your monthly payments and save thousands over the life of the loan.
$3,610/mo
Est. payment
Explore your selling options
Work with a Zillow partner agent
Leverage their expertise and Zillow's premium Showcase listings to get your home seen by more buyers.
Get startedList with your own agent
Get your home in front of millions of buyers by listing it on Zillow.
Learn how to do itSell it yourself
Take full control of how buyers see your home on Zillow by listing For Sale by Owner (FSBO).
List your homeWhat's special
Garage with added storageBeautifully maintained end-unit townhomeUpdated pantryBeautifully renovated gourmet kitchenStylish powder roomGleaming quartz countertops
Zillow last checked:
Listing updated:
Listed by:
Jennifer Young 703-956-5128,
Keller Williams Realty
Bought with:
David Shumway, 225245358
CityWorth Homes
Source: Bright MLS,MLS#: VAFQ2021246
Facts & features
Interior
Bedrooms & bathrooms
- Bedrooms: 4
- Bathrooms: 4
- Full bathrooms: 3
- 1/2 bathrooms: 1
- Main level bathrooms: 1
Rooms
- Room types: Living Room, Dining Room, Primary Bedroom, Bedroom 2, Bedroom 3, Bedroom 4, Kitchen, Family Room, Library, Foyer, Laundry, Recreation Room, Primary Bathroom, Full Bath, Half Bath
Primary bedroom
- Features: Attached Bathroom, Flooring - Carpet, Lighting - Pendants, Walk-In Closet(s)
- Level: Upper
- Area: 272 Square Feet
- Dimensions: 16 X 17
Bedroom 2
- Features: Chair Rail, Flooring - Carpet, Lighting - Pendants
- Level: Upper
- Area: 110 Square Feet
- Dimensions: 10 X 11
Bedroom 3
- Features: Flooring - Carpet, Lighting - Ceiling
- Level: Upper
- Area: 121 Square Feet
- Dimensions: 11 X 11
Bedroom 4
- Features: Flooring - Carpet, Lighting - Pendants
- Level: Lower
- Area: 110 Square Feet
- Dimensions: 10 X 11
Primary bathroom
- Features: Bathroom - Walk-In Shower, Double Sink, Flooring - Ceramic Tile, Lighting - LED, Recessed Lighting, Lighting - Wall sconces
- Level: Upper
Dining room
- Features: Flooring - HardWood, Lighting - Pendants
- Level: Main
- Area: 156 Square Feet
- Dimensions: 12 X 13
Family room
- Features: Fireplace - Gas, Flooring - HardWood, Lighting - Pendants
- Level: Main
- Area: 180 Square Feet
- Dimensions: 12 X 15
Foyer
- Features: Built-in Features, Chair Rail, Flooring - Ceramic Tile
- Level: Lower
Other
- Features: Bathroom - Tub Shower, Flooring - Ceramic Tile, Lighting - Wall sconces
- Level: Lower
Other
- Features: Bathroom - Tub Shower, Flooring - Ceramic Tile, Double Sink, Lighting - Wall sconces
- Level: Upper
Half bath
- Features: Flooring - HardWood, Lighting - Wall sconces
- Level: Main
Kitchen
- Features: Breakfast Bar, Countertop(s) - Quartz, Flooring - HardWood, Kitchen Island, Kitchen - Gas Cooking, Lighting - LED, Lighting - Pendants, Recessed Lighting, Pantry
- Level: Main
Laundry
- Features: Flooring - Ceramic Tile, Built-in Features, Lighting - Ceiling
- Level: Upper
Library
- Features: Flooring - Carpet
- Level: Main
- Area: 110 Square Feet
- Dimensions: 10 X 11
Living room
- Features: Flooring - HardWood
- Level: Main
- Area: 120 Square Feet
- Dimensions: 10 X 12
Recreation room
- Features: Flooring - Ceramic Tile, Lighting - LED, Recessed Lighting
- Level: Lower
- Area: 208 Square Feet
- Dimensions: 13 X 16
Heating
- Forced Air, Natural Gas
Cooling
- Central Air, Natural Gas
Appliances
- Included: Microwave, Dishwasher, Disposal, Dryer, Exhaust Fan, Ice Maker, Oven, Oven/Range - Gas, Range Hood, Refrigerator, Stainless Steel Appliance(s), Washer, Water Dispenser, Gas Water Heater
- Laundry: Upper Level, Washer In Unit, Dryer In Unit, Laundry Room
Features
- Attic, Soaking Tub, Bathroom - Tub Shower, Bathroom - Walk-In Shower, Breakfast Area, Built-in Features, Dining Area, Family Room Off Kitchen, Open Floorplan, Kitchen - Gourmet, Kitchen Island, Pantry, Primary Bath(s), Recessed Lighting, Upgraded Countertops, Wainscotting, Walk-In Closet(s), 9'+ Ceilings, High Ceilings, Tray Ceiling(s)
- Flooring: Carpet, Ceramic Tile, Hardwood, Wood
- Doors: Insulated, Sliding Glass, Double Entry
- Windows: Transom
- Basement: Finished,Front Entrance,Rear Entrance,Walk-Out Access,Windows
- Number of fireplaces: 1
- Fireplace features: Glass Doors, Gas/Propane, Mantel(s)
Interior area
- Total structure area: 2,352
- Total interior livable area: 2,352 sqft
- Finished area above ground: 1,920
- Finished area below ground: 432
Property
Parking
- Total spaces: 4
- Parking features: Garage Faces Front, Storage, Garage Door Opener, Oversized, Driveway, Attached
- Attached garage spaces: 2
- Uncovered spaces: 2
Accessibility
- Accessibility features: None
Features
- Levels: Three
- Stories: 3
- Patio & porch: Deck, Patio
- Exterior features: Lighting, Satellite Dish, Sidewalks
- Pool features: None
- Fencing: Full,Privacy,Back Yard
- Has view: Yes
- View description: Garden, Trees/Woods
Lot
- Size: 4,591 Square Feet
- Features: Corner Lot, Front Yard, Landscaped, Level, Premium, Rear Yard, SideYard(s)
Details
- Additional structures: Above Grade, Below Grade
- Parcel number: 6984452524
- Zoning: RT
- Special conditions: Standard
Construction
Type & style
- Home type: Townhouse
- Architectural style: Colonial
- Property subtype: Townhouse
Materials
- Vinyl Siding, Stone
- Foundation: Concrete Perimeter
Condition
- Excellent
- New construction: No
- Year built: 2012
Details
- Builder model: BRADFORD
- Builder name: DR HORTON
Utilities & green energy
- Sewer: Public Sewer
- Water: Public
Community & HOA
Community
- Subdivision: Kings Gate Subd
HOA
- Has HOA: Yes
- Amenities included: Common Grounds
- Services included: Common Area Maintenance, Management
- HOA fee: $90 monthly
- HOA name: KINGS GATE HOA
Location
- Region: Warrenton
Financial & listing details
- Price per square foot: $249/sqft
- Tax assessed value: $451,300
- Annual tax amount: $4,612
- Date on market: 4/10/2026
- Listing agreement: Exclusive Right To Sell
- Inclusions: Nest Doorbell
- Ownership: Fee Simple
Price history
| Date | Event | Price |
|---|---|---|
| 4/24/2026 | Sold | $585,000+1.7%$249/sqft |
Source:  Bright MLS #VAFQ2021246 Report a problem Bright MLS #VAFQ2021246 Report a problem | ||
| 4/11/2026 | Contingent | $575,000$244/sqft |
Source: Bright MLS #VAFQ2021246 Report a problem | ||
| 4/10/2026 | Listed for sale | $575,000+80.3%$244/sqft |
Source: Bright MLS #VAFQ2021246 Report a problem | ||
| 3/25/2013 | Sold | $319,000$136/sqft |
Source: Public Record Report a problem | ||
Public tax history
| Year | Property taxes | Tax assessment |
|---|---|---|
| 2025 | $4,364 +2.5% | $451,300 |
| 2024 | $4,256 +4.4% | $451,300 |
| 2023 | $4,075 | $451,300 |
| 2022 | $4,075 +26.2% | $451,300 +38.9% |
| 2021 | $3,229 | $324,800 |
| 2020 | -- | $324,800 |
| 2019 | $3,190 | $324,800 |
| 2018 | $3,190 | $324,800 +4.8% |
| 2016 | -- | $309,800 |
| 2015 | -- | $309,800 |
| 2014 | -- | $309,800 +24.7% |
| 2013 | -- | $248,500 +121.9% |
| 2012 | -- | $112,000 +103.6% |
| 2011 | -- | $55,000 |
Find assessor info on the county website
Neighborhood: 20186
Nearby homes
- $533,0004 bd4 ba1.9k sqft178 Royal Ct, Warrenton, VA 20186Off Market
- $584,3004 bd4 ba2.5k sqft176 Royal Ct, Warrenton, VA 20186Off Market
- $541,8004 bd4 ba1.9k sqft174 Royal Ct, Warrenton, VA 20186Off Market
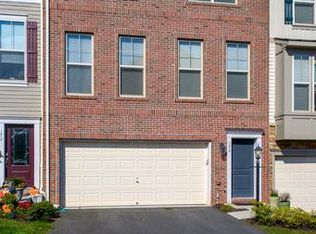
- $562,1003 bd3 ba1.9k sqft172 Royal Ct, Warrenton, VA 20186Off Market
- $637,0004 bd4 ba2.8k sqft169 Royal Ct, Warrenton, VA 20186Off Market
- $516,8005 bd3 ba2.3k sqft61 John E Mann St, Warrenton, VA 20186Off Market
- $381,8003 bd1 ba1k sqft68 John E Mann St, Warrenton, VA 20186Off Market
- $575,4004 bd4 ba2.8k sqft170 Royal Ct, Warrenton, VA 20186Off Market
Nearby schools
GreatSchools rating
- 5/10James G. Brumfield Elementary SchoolGrades: PK-5Distance: 1.3 mi
- NAWarrenton Middle SchoolGrades: 6-8Distance: 0.5 mi
- 7/10Fauquier High SchoolGrades: 9-12Distance: 1.1 mi
Schools provided by the listing agent
- Elementary: C.m. Bradley
- Middle: Warrenton
- High: Fauquier
- District: Fauquier County Public Schools
Source: Bright MLS. This data may not be complete. We recommend contacting the local school district to confirm school assignments for this home.
Get a cash offer in 3 minutes
Find out how much your home could sell for in as little as 3 minutes with a no-obligation cash offer.
Estimated market value
$585,000
Get a cash offer in 3 minutes
Find out how much your home could sell for in as little as 3 minutes with a no-obligation cash offer.
Estimated market value
$585,000
- Virginia
- Fauquier County
- Warrenton
- 20186
- 180 Royal Ct
Nearby cities
Nearby zip codes
Other Warrenton Topics
