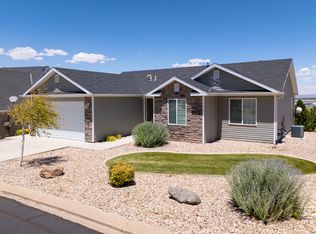
This 3-bedroom, 2-bathroom home offers 1,726 square feet of living space on a .17-acre lot with a functional open-concept floor plan designed for comfortable living and entertaining. The kitchen features ample cabinet space, a closet pantry, and an oversized walk-in pantry conveniently located off the kitchen near the laundry room. The laundry room includes additional cabinetry and countertop space for extra storage and organization. The garage also offers a dedicated storage closet with shelving, providing a convenient place to keep seasonal items and tools tucked away.
The spacious primary suite features dual vanity areas, a jetted tub, walk-in shower, and a large walk-in closet. The second bathroom includes a walk-in shower for added convenience. Step outside to a fully fenced backyard with a block wall and a covered patio, creating a great space for outdoor gatherings, relaxation, or enjoying Cedar City's beautiful seasons. Conveniently located in the desirable Villas at Sunset Canyon community, this home offers thoughtful storage solutions, comfortable living spaces, and a fantastic location close to shopping, dining, and local amenities.
For sale
Price cut: $25.1K (9/14)
$399,900
180 S 2875 W, Cedar City, UT 84720
3beds
2baths
1,726sqft
Single Family Residence
Built in 2007
7,405 Square Feet Lot
$396,900 Zestimate®
$232/sqft
$125/mo HOA
What's special
Jetted tubCloset pantryDual vanity areasSpacious primary suiteLarge walk-in closetWalk-in shower
- 114 days
- 768
- 72
Zillow last checked:
Listing updated:
Listed by:
JARED ZIMMER 435-865-7600,
Re/Max Properties
Source: WCBR,MLS#: 26-273622
Facts & features
Interior
Bedrooms & bathrooms
- Bedrooms: 3
- Bathrooms: 2
Primary bedroom
- Level: Main
Bedroom 2
- Level: Main
Bedroom 3
- Level: Main
Bathroom
- Level: Main
Bathroom
- Level: Main
Heating
- Natural Gas
Cooling
- Central Air, None
Interior area
- Total structure area: 1,726
- Total interior livable area: 1,726 sqft
- Finished area above ground: 1,726
Property
Parking
- Total spaces: 2
- Parking features: Attached
- Attached garage spaces: 2
Accessibility
- Accessibility features: Accessible Common Area, Accessible Full Bath
Features
- Stories: 1
Lot
- Size: 7,405 Square Feet
- Features: Curbs & Gutters, Level
Details
- Parcel number: B183900260000
- Zoning description: Residential
Construction
Type & style
- Home type: SingleFamily
- Property subtype: Single Family Residence
Materials
- Rock, Stucco
- Roof: Asphalt
Condition
- Built & Standing
- Year built: 2007
Utilities & green energy
- Water: Culinary
- Utilities for property: Electricity Connected, Natural Gas Connected
Community & HOA
Community
- Features: Sidewalks
HOA
- Has HOA: Yes
- Services included: Water, Sewer, Garbage
- HOA fee: $125 monthly
Location
- Region: Cedar City
Financial & listing details
- Price per square foot: $232/sqft
- Tax assessed value: $398,037
- Annual tax amount: $1,700
- Date on market: 6/24/2026
- Cumulative days on market: 116 days
- Listing terms: FHA,Conventional,Cash,1031 Exchange
- Inclusions: Window, Double Pane, Window Coverings, Oven/Range, Freestnd, Microwave, Landscaped, Full, Jetted Tub, Fenced, Full, Disposal, Dishwasher, Ceiling Fan(s), Bath, Sep Tub/Shwr
- Electric utility on property: Yes
- Road surface type: Paved
Estimated market value
$396,900
$377,000 - $417,000
$1,704/mo
Price history
| Date | Event | Price |
|---|---|---|
| 9/14/2026 | Price change | $399,900-5.9%$232/sqft |
Source: ICBOR #116918 Report a problem | ||
| 8/5/2026 | Price change | $425,000-5.5%$246/sqft |
Source: ICBOR #116918 Report a problem | ||
| 6/24/2026 | Listed for sale | $449,900$261/sqft |
Source: ICBOR #116918 Report a problem | ||
Public tax history
| Year | Property taxes | Tax assessment |
|---|---|---|
| 2025 | $1,700 +2.2% | $218,920 -5.8% |
| 2024 | $1,664 +19.5% | $232,300 +33% |
| 2023 | $1,392 -5.1% | $174,660 +0% |
| 2022 | $1,467 +21% | $174,655 +32.4% |
| 2021 | $1,212 | $131,870 +8.5% |
| 2020 | -- | $121,535 +2.7% |
| 2019 | $1,282 -2.2% | $118,325 +1.1% |
| 2018 | $1,312 +0.9% | $117,060 +10% |
| 2017 | $1,300 +11.6% | $106,405 +11.6% |
| 2016 | $1,165 | $95,320 +6.4% |
| 2015 | $1,165 -5.2% | $89,555 +0.4% |
| 2014 | $1,229 -0.3% | $89,220 +8.4% |
| 2013 | $1,233 -1.9% | $82,290 |
| 2012 | $1,258 +6.1% | $82,290 -2.9% |
| 2011 | $1,186 +35.3% | $84,705 |
| 2010 | $876 | $84,705 |
Find assessor info on the county website
Monthly payment
Est. payment
Payment breakdown
Explore the cost of this home by adjusting the details. Changes won't be saved.Climate risks
Neighborhood: 84720

Similar homes
- $400,0003 bd2 ba1.4k sqft3473 W 375 S, Cedar City, UT 84720For Sale
 MLS ID #26-276779, Ethan Nicholson, ELEMENT REAL ESTATE BROKERS LLC. WCBR
 - $425,0003 bd2 ba1.2k sqft286 N Pachea Trl, Cedar City, UT 84720For Sale
 MLS ID #26-275388, Steven Aaron Sevy, STRATUM REAL ESTATE GROUP PLLC. WCBR
 - $375,0003 bd3 ba1.8k sqft1588 W Canyon Dr, Cedar City, UT 84720For Sale
 MLS ID #26-276678, Landon Anglin, Re/Max Properties. WCBR
 - $400,0006 bd2 ba1.9k sqft1278 S 860 W, Cedar City, UT 84720For Sale
 MLS ID #26-273201, Sam Clayton Dodd, Exp Realty, LLC (Cedar City). WCBR
