Skip main navigation
Sold for $367,000
  • $367,000

    180 S 31st St, Boulder, CO 80305

    3beds
    1,296sqft
    Single Family Residence
    Built in 1955
    10,635 Square Feet Lot
    $617,500 Zestimate®
    $283/sqft
    $3,589 Estimated rent

    Home value

    $617,500

    $556,000 - $685,000

    $3,589/mo

    Zestimate® history
    Loading
    Loading...

    Owner options

    List your home for rent

    $3,589/mo

    Rent Zestimate®

    Find your next renter with Zillow Rental Manager. Plus, with online applications, you can quickly screen prospective tenants – for free.

    Learn more

    $3,589/mo

    Rent Zestimate®

    Refinance and save

    $2,146/mo

    Est. payment

    Refinancing to a lower rate could help reduce your monthly payments and save thousands over the life of the loan.

    See today's rates

    $2,146/mo

    Est. payment

    Explore your selling options

    Work with a Zillow partner agent

    Leverage their expertise and Zillow's premium Showcase listings to get your home seen by more buyers.

    Get started

    List with your own agent

    Get your home in front of millions of buyers by listing it on Zillow.

    Learn how to do it

    Sell it yourself

    Take full control of how buyers see your home on Zillow by listing For Sale by Owner (FSBO).

    List your home

    What's special

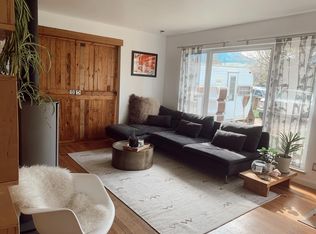
    *This home is part of the City of Boulder Permanently Affordable program. Buyers must be under specific income, asset and meet other program requirements. Buyers must first be found eligible for the program before they can enter the drawing for this home. Please visit www.boulderaffordablehomes.com for details.* Exceptional home with outstanding mountain views. Open floor plan, hardwood floors, and upgraded appliances. Large private mature fenced gardens and yard. Bonus year round greenhouse and backyard storage shed. Outdoor covered dining space on the back patio is perfect for year-round entertaining. On-site parking in driveway. Great location close to S Boulder, with quick access to CU, schools, shopping, parks and trails. Selection Process Entry Form Due Date: Tuesday, June 20th, 2023 11:59PM. Selection Date: Wednesday, June 21st, 2023

    Zillow last checked:

    Listing updated:

    Listed by:

    Chris Angelovic 303-443-6161,

    LIV Sotheby's Intl Realty

    Bought with:

    Nick Duncan, 100046283

    LIV Sotheby's Intl Realty

    Source: IRES as distributed by MLS GRID,MLS#: 988279MLS Logo

    Facts & features

    Interior

    Bedrooms & bathrooms
    • Bedrooms: 3
    • Bathrooms: 2
    • Full bathrooms: 1
    • 1/2 bathrooms: 1
    • Main level bathrooms: 2
    Primary bedroom
    • Description: Wood
    • Level: Main
    • Area: 120 Square Feet
    • Dimensions: 10 x 12
    Bedroom 2
    • Description: Wood
    • Level: Main
    • Area: 100 Square Feet
    • Dimensions: 10 x 10
    Bedroom 3
    • Description: Wood
    • Level: Main
    • Area: 100 Square Feet
    • Dimensions: 10 x 10
    Dining room
    • Description: Carpet
    • Level: Main
    • Area: 96 Square Feet
    • Dimensions: 8 x 12
    Family room
    • Description: Carpet
    • Level: Main
    • Area: 130 Square Feet
    • Dimensions: 10 x 13
    Kitchen
    • Description: Vinyl
    • Level: Main
    • Area: 144 Square Feet
    • Dimensions: 12 x 12
    Laundry
    • Description: Vinyl
    • Level: Main
    • Area: 100 Square Feet
    • Dimensions: 10 x 10
    Living room
    • Description: Carpet
    • Level: Main
    • Area: 192 Square Feet
    • Dimensions: 12 x 16
    Heating
    • Forced Air
    Appliances
    • Included: Gas Range, Dishwasher, Refrigerator
    Features
    • Basement: None
    • Has fireplace: Yes
    • Fireplace features: Free Standing
    Interior area
    • Total structure area: 1,296
    • Total interior livable area: 1,296 sqft
    • Finished area above ground: 1,296

    Property

    Parking
    • Total spaces: 1
    • Parking features: Garage, Carport
    • Garage spaces: 1
    • Has carport: Yes
    • Details: Carport
    Features
    • Levels: One
    • Stories: 1
    • Patio & porch: Patio
    Lot
    • Size: 10,635 sqft
    • Features: Wooded
    Details
    • Parcel number: R0000874
    • Zoning: RES
    • Special conditions: Permanent Affordable Housing

    Construction

    Type & style
    • Home type: SingleFamily
    • Property subtype: Single Family Residence
    Materials
    • Brick
    • Roof: Composition
    Condition
    • New construction: No
    • Year built: 1955

    Utilities & green energy

    • Electric: Xcel
    • Gas: Xcel
    • Sewer: Public Sewer
    • Water: City
    • Utilities for property: Natural Gas Available, Electricity Available, Cable Available, High Speed Avail

    Community & neighborhood

    Location
    • Region: Boulder
    • Subdivision: Highland Park 3

    Other

    Other facts
    • Listing terms: Cash,Conventional,FHA,VA Loan

    Price history

    DateEventPrice
    7/21/2023Sold$367,000$283/sqft
    Source: IRES as distributed by MLS GRID #988279 Report a problem
    6/30/2023Pending sale$367,000$283/sqft
    Source: IRES as distributed by MLS GRID #988279 Report a problem
    5/22/2023Listed for sale$367,000+19.5%$283/sqft
    Source: IRES as distributed by MLS GRID #988279 Report a problem
    11/23/2022Sold$307,178$237/sqft
    Source: Public Record Report a problem
    11/7/2022Pending sale$307,178$237/sqft
    Source: IRES as distributed by MLS GRID #978478 Report a problem
    11/7/2022Listed for sale$307,178+11.1%$237/sqft
    Source: IRES as distributed by MLS GRID #978478 Report a problem
    11/12/2002Sold$276,500$213/sqft
    Source: Public Record Report a problem

    Public tax history

    YearProperty taxesTax assessment
    2025$1,367 +219.1%$23,698 +23.1%
    2024$429 -75.8%$19,244 -1%
    2023$1,771 +4.9%$19,430 +1.9%
    2022$1,689 +2.5%$19,076 -2.8%
    2021$1,648 $19,624 +3.6%
    2020$1,648 +3.3%$18,934
    2019$1,596 $18,934 +2.9%
    2018$1,596 $18,404 -9.5%
    2017$1,596 -6.3%$20,346 +3.4%
    2016$1,703 +5.6%$19,678 +2.3%
    2015$1,613 -0.2%$19,232
    2014$1,617 +3.8%$19,232
    2013$1,558 +0.9%$19,232 +3.4%
    2012$1,544 +15.1%$18,594
    2011$1,342 +7.1%--
    2010$1,253 +10%$16,600 -34%
    2009$1,139 +3.5%$25,160 +41.4%
    2008$1,100 -3.1%$17,790
    2007$1,135 +3.9%$17,790 +0.1%
    2006$1,093 +0.7%$17,770
    2005$1,085 +0.7%$17,770
    2004$1,077 -34%$17,770 -32.7%
    2003$1,633 +10.3%$26,410 +12.9%
    2002$1,480 $23,400 -90.8%
    2001-- $255,700

    Find assessor info on the county website

    Neighborhood: Martin Acres

    Nearby schools

    GreatSchools rating
    Schools provided by the listing agent
    • Elementary: Creekside
    • Middle: Manhattan
    • High: Fairview

    Source: IRES as distributed by MLS GRID. This data may not be complete. We recommend contacting the local school district to confirm school assignments for this home.

    Get a cash offer in 3 minutes
    Find out how much your home could sell for in as little as 3 minutes with a no-obligation cash offer.
    Estimated market value
    $617,500
    Get a cash offer in 3 minutes
    Find out how much your home could sell for in as little as 3 minutes with a no-obligation cash offer.
    Estimated market value
    $617,500