If your dream home checklist includes four bedrooms all on the same level, a neighborhood that feels like a Hallmark movie in the best way, and a location that’s minutes from everything—then stop scrolling. This is it.
Let’s start with the layout: all four bedrooms on one level means no more midnight stair-climbing, no more shouting across floors, and no more worrying about who’s where. Whether you need multiple bedrooms, have guests, need a home office, or all of the above, this setup just makes life easier. Trust us—once you have it, you’ll never go back.
The living space is bright, open, and welcoming, with room to stretch out and still feel cozy. The kitchen is the heart of the home (as it should be), perfect for both cereal-fueled mornings and wine-with-friends evenings. And outside? You’ve got a yard that’s just the right size—big enough for fun, manageable enough to not ruin your weekend.
Now let’s talk location: nestled in one of Castle Rock’s most beloved neighborhoods, this home sits on a quiet street with that “everyone knows your name” energy. Parks? A short stroll. Schools? Highly rated and close by. Downtown Castle Rock? Just minutes away with local boutiques, weekend events, and more tacos than you’ll know what to do with.
180 S Carlton St isn’t just a house—it’s the kind of place that feels like home the second you walk in. So whether you're upsizing, downsizing, or rightsizing, this gem might just be your perfect fit at an incredible price. Brand new exterior painting just completed. Upgraded Composition 4 shingle roof. Newer windows.
Sold for $515,000
$515,000
180 S Carlton Street, Castle Rock, CO 80104
4beds
2,288sqft
Single Family Residence
Built in 1992
4,356 Square Feet Lot
$511,600 Zestimate®
$225/sqft
$3,119 Estimated rent
Home value
$511,600
$486,000 - $537,000
$3,119/mo
Zestimate® history
Owner options
List your home for rent
$3,119/mo
Rent Zestimate®
Find your next renter with Zillow Rental Manager. Plus, with online applications, you can quickly screen prospective tenants – for free.
$3,119/mo
Rent Zestimate®
Refinance and save
$3,152/mo
Est. payment
Refinancing to a lower rate could help reduce your monthly payments and save thousands over the life of the loan.
$3,152/mo
Est. payment
Explore your selling options
Work with a Zillow partner agent
Leverage their expertise and Zillow's premium Showcase listings to get your home seen by more buyers.
Get startedList with your own agent
Get your home in front of millions of buyers by listing it on Zillow.
Learn how to do itSell it yourself
Take full control of how buyers see your home on Zillow by listing For Sale by Owner (FSBO).
List your homeWhat's special
Brand new exterior paintingNewer windows
Zillow last checked:
Listing updated:
Listed by:
Jessica Lentz 720-940-3092 jessica@sellingdreamsteam.com,
eXp Realty, LLC
Bought with:
Andrea Miller, 100079163
Keller Williams DTC
Source: REcolorado as distributed by MLS GRID,MLS#: 3318416
Facts & features
Interior
Bedrooms & bathrooms
- Bedrooms: 4
- Bathrooms: 3
- Full bathrooms: 2
- 1/2 bathrooms: 1
- Main level bathrooms: 1
Primary bedroom
- Level: Upper
Bedroom
- Level: Upper
Bedroom
- Level: Upper
Bedroom
- Level: Upper
Primary bathroom
- Level: Upper
Bathroom
- Level: Main
Bathroom
- Level: Upper
Dining room
- Level: Main
Family room
- Level: Main
Kitchen
- Level: Main
Laundry
- Level: Main
Living room
- Level: Main
Heating
- Forced Air
Cooling
- Central Air
Appliances
- Included: Dishwasher, Disposal, Dryer, Gas Water Heater, Microwave, Oven, Washer
Features
- Ceiling Fan(s), Eat-in Kitchen, Five Piece Bath, High Ceilings, High Speed Internet, Open Floorplan, Primary Suite, Walk-In Closet(s)
- Flooring: Carpet, Tile, Wood
- Windows: Double Pane Windows
- Basement: Unfinished
- Number of fireplaces: 1
- Fireplace features: Family Room
Interior area
- Total structure area: 2,288
- Total interior livable area: 2,288 sqft
- Finished area above ground: 1,790
- Finished area below ground: 0
Property
Parking
- Total spaces: 2
- Parking features: Concrete
- Attached garage spaces: 2
Features
- Levels: Two
- Stories: 2
- Patio & porch: Patio
- Exterior features: Private Yard
- Fencing: Full
Lot
- Size: 4,356 Square Feet
- Features: Greenbelt, Level, Master Planned
Details
- Parcel number: R0334208
- Special conditions: Standard
Construction
Type & style
- Home type: SingleFamily
- Architectural style: Traditional
- Property subtype: Single Family Residence
Materials
- Brick, Wood Siding
- Foundation: Slab
- Roof: Composition
Condition
- Year built: 1992
Utilities & green energy
- Sewer: Public Sewer
- Water: Public
Community & HOA
Community
- Security: Carbon Monoxide Detector(s), Smart Security System, Smoke Detector(s), Video Doorbell
- Subdivision: Founders Village
HOA
- Has HOA: Yes
- Amenities included: Clubhouse, Playground, Pool, Trail(s)
- Services included: Recycling, Trash
- HOA fee: $52 quarterly
- HOA name: Founders Village
- HOA phone: 303-224-0004
Location
- Region: Castle Rock
Financial & listing details
- Price per square foot: $225/sqft
- Tax assessed value: $501,180
- Annual tax amount: $5,275
- Date on market: 3/27/2025
- Listing terms: Cash,Conventional,FHA,VA Loan
- Exclusions: Sellers Personal Property
- Ownership: Individual
Price history
| Date | Event | Price |
|---|---|---|
| 7/3/2025 | Sold | $515,000$225/sqft |
Source:  REcolorado as distributed by MLS GRID #3318416 Report a problem REcolorado as distributed by MLS GRID #3318416 Report a problem | ||
| 6/2/2025 | Pending sale | $515,000$225/sqft |
Source: REcolorado as distributed by MLS GRID #3318416 Report a problem | ||
| 5/20/2025 | Price change | $515,000-3.7%$225/sqft |
Source: REcolorado as distributed by MLS GRID #3318416 Report a problem | ||
| 4/15/2025 | Price change | $535,000-2.7%$234/sqft |
Source: REcolorado as distributed by MLS GRID #3318416 Report a problem | ||
| 3/27/2025 | Listed for sale | $550,000+182.2%$240/sqft |
Source: REcolorado as distributed by MLS GRID #3318416 Report a problem | ||
| 2/19/2002 | Sold | $194,900+38.2%$85/sqft |
Source: Public Record Report a problem | ||
| 7/7/1995 | Sold | $141,000$62/sqft |
Source: Public Record Report a problem | ||
Public tax history
| Year | Property taxes | Tax assessment |
|---|---|---|
| 2025 | $5,275 -0.6% | $31,330 -12.5% |
| 2024 | $5,306 +36.1% | $35,790 -1% |
| 2023 | $3,898 -1.8% | $36,140 +46.8% |
| 2022 | $3,971 | $24,620 -2.8% |
| 2021 | -- | $25,330 +5% |
| 2020 | $3,781 +16.7% | $24,130 |
| 2019 | $3,239 0% | $24,130 +17.6% |
| 2018 | $3,239 +3.9% | $20,510 |
| 2017 | $3,118 +134.8% | $20,510 +12.4% |
| 2016 | $1,328 -50.6% | $18,240 |
| 2015 | $2,690 +27.7% | $18,240 +33% |
| 2014 | $2,106 | $13,710 |
| 2013 | -- | $13,710 -8.3% |
| 2012 | -- | $14,950 |
| 2011 | -- | $14,950 -11.9% |
| 2010 | -- | $16,970 +0.5% |
| 2009 | $2,571 | $16,880 |
| 2008 | -- | $16,880 +6.7% |
| 2007 | $2,405 -0.1% | $15,820 |
| 2006 | $2,406 +11.9% | $15,820 +7.5% |
| 2004 | $2,150 -27.3% | $14,720 -2% |
| 2003 | $2,957 | $15,020 |
| 2002 | -- | $15,020 +7.8% |
| 2001 | $1,824 -5.8% | $13,930 0% |
| 2000 | $1,937 | $13,934 |
Find assessor info on the county website
Neighborhood: 80104
Nearby homes
- $520,2004 bd3 ba2k sqft192 S Carlton St, Castle Rock, CO 80104Off Market
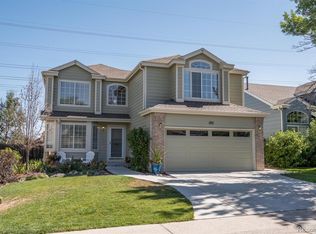
- $527,7004 bd3 ba2k sqft168 S Carlton St, Castle Rock, CO 80104Off Market
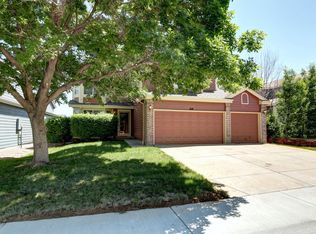
- $545,0004 bd3 ba2.2k sqft204 S Carlton St, Castle Rock, CO 80104Sold

- $553,7004 bd3 ba2.9k sqft156 S Carlton St, Castle Rock, CO 80104Off Market

- $559,4005 bd4 ba2.5k sqft175 S Carlton St, Castle Rock, CO 80104Off Market
- $526,3004 bd3 ba1.7k sqft187 S Carlton St, Castle Rock, CO 80104Off Market
- $486,5003 bd3 ba1.5k sqft5199 E Crestone Ave, Castle Rock, CO 80104Off Market
- $521,0004 bd4 ba2.2k sqft163 S Carlton St, Castle Rock, CO 80104Off Market
Nearby schools
GreatSchools rating
- 6/10Rock Ridge Elementary SchoolGrades: PK-6Distance: 0.4 mi
- 5/10Mesa Middle SchoolGrades: 6-8Distance: 0.8 mi
- 7/10Douglas County High SchoolGrades: 9-12Distance: 3 mi
Schools provided by the listing agent
- Elementary: Flagstone
- Middle: Mesa
- High: Douglas County
- District: Douglas RE-1
Source: REcolorado as distributed by MLS GRID. This data may not be complete. We recommend contacting the local school district to confirm school assignments for this home.
Get a cash offer in 3 minutes
Find out how much your home could sell for in as little as 3 minutes with a no-obligation cash offer.
Estimated market value
$511,600
Get a cash offer in 3 minutes
Find out how much your home could sell for in as little as 3 minutes with a no-obligation cash offer.
Estimated market value
$511,600
- Colorado
- Douglas County
- Castle Rock
- 80104
- 180 S Carlton Street
Nearby cities
Nearby neighborhoods
Nearby zip codes
Other Castle Rock Topics
