Skip main navigation
Sold for $918,000
  • $918,000

    180 S Emerson Street, Denver, CO 80209

    4beds
    2,632sqft
    Duplex
    Built in 1905
    6,325 Square Feet Lot
    $1,007,300 Zestimate®
    $349/sqft
    $4,137 Estimated rent

    Home value

    $1,007,300

    $917,000 - $1.12M

    $4,137/mo

    Zestimate® history
    Loading
    Loading...

    Owner options

    List your home for rent

    $4,137/mo

    Rent Zestimate®

    Find your next renter with Zillow Rental Manager. Plus, with online applications, you can quickly screen prospective tenants – for free.

    Learn more

    $4,137/mo

    Rent Zestimate®

    Refinance and save

    $5,239/mo

    Est. payment

    Refinancing to a lower rate could help reduce your monthly payments and save thousands over the life of the loan.

    See today's rates

    $5,239/mo

    Est. payment

    Explore your selling options

    Work with a Zillow partner agent

    Leverage their expertise and Zillow's premium Showcase listings to get your home seen by more buyers.

    Get started

    List with your own agent

    Get your home in front of millions of buyers by listing it on Zillow.

    Learn how to do it

    Sell it yourself

    Take full control of how buyers see your home on Zillow by listing For Sale by Owner (FSBO).

    List your home

    What's special

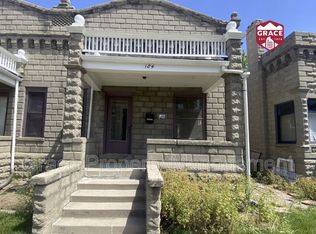
    ENTIRE DUPLEX FOR SALE. Welcome to this charming duplex in the Speer Neighborhood. Two identical units, each with 2 bedrooms and 1 bathroom. Open concept floor plan connects the cozy living room, dining room, and kitchen. The main floor hosts two bedrooms and a full bath per unit. The unfinished basement includes a storage room with washer and dryer for added convenience. Private fenced backyards accompany each unit, parking spots in the back, one for each unit, additional storage shed in back shared by both units and new 2023 roof. This property offers an opportunity to make it your own or a great investment opportunity. Great location in Speer, residents enjoy close proximity to Wash Park and South Broadway with easy access to 1-25.

    Zillow last checked:

    Listing updated:

    Listed by:

    Jennifer Steelman 303-257-4587 erbsteelmanteam@gmail.com,

    RE/MAX of Cherry Creek

    Bought with:

    Lena Ovcharova, 100101239

    HomeSmart Realty

    Mariya Oleynikova, 100028434

    HomeSmart Realty

    Source: REcolorado as distributed by MLS GRID,MLS#: 9796263MLS Logo

    Facts & features

    Interior

    Bedrooms & bathrooms
    • Bedrooms: 4
    • Bathrooms: 2
    • Full bathrooms: 2
    • Main level bathrooms: 2
    • Main level bedrooms: 4
    Bedroom
    • Level: Main
    • Area: 99 Square Feet
    • Dimensions: 11 x 9
    Bedroom
    • Level: Main
    • Area: 144 Square Feet
    • Dimensions: 9 x 16
    Bedroom
    • Level: Main
    • Area: 153 Square Feet
    • Dimensions: 17 x 9
    Bedroom
    • Level: Main
    • Area: 153 Square Feet
    • Dimensions: 17 x 9
    Bathroom
    • Level: Main
    • Area: 54 Square Feet
    • Dimensions: 9 x 6
    Bathroom
    • Level: Main
    • Area: 45 Square Feet
    • Dimensions: 9 x 5
    Bonus room
    • Level: Basement
    • Area: 357 Square Feet
    • Dimensions: 17 x 21
    Bonus room
    • Level: Basement
    • Area: 357 Square Feet
    • Dimensions: 17 x 21
    Dining room
    • Level: Main
    • Area: 70 Square Feet
    • Dimensions: 7 x 10
    Dining room
    • Level: Main
    • Area: 110 Square Feet
    • Dimensions: 10 x 11
    Family room
    • Level: Main
    • Area: 132 Square Feet
    • Dimensions: 11 x 12
    Kitchen
    • Level: Main
    • Area: 77 Square Feet
    • Dimensions: 7 x 11
    Kitchen
    • Level: Main
    • Area: 91 Square Feet
    • Dimensions: 7 x 13
    Living room
    • Level: Main
    • Area: 275 Square Feet
    • Dimensions: 11 x 25
    Living room
    • Level: Main
    • Area: 132 Square Feet
    • Dimensions: 12 x 11
    Heating
    • Forced Air, Natural Gas
    Cooling
    • None
    Appliances
    • Included: Dishwasher, Dryer, Oven, Range, Refrigerator, Washer
    • Laundry: In Unit
    Features
    • Open Floorplan
    • Flooring: Carpet, Laminate, Tile
    • Basement: Unfinished
    • Common walls with other units/homes: 1 Common Wall
    Interior area
    • Total structure area: 2,632
    • Total interior livable area: 2,632 sqft
    • Finished area above ground: 2,275
    • Finished area below ground: 0

    Property

    Parking
    • Total spaces: 2
    • Details: Off Street Spaces: 2
    Features
    • Levels: One
    • Stories: 1
    • Patio & porch: Deck, Front Porch
    • Exterior features: Private Yard, Rain Gutters
    • Fencing: Full
    Lot
    • Size: 6,325 sqft
    • Features: Level, Sprinklers In Front, Sprinklers In Rear
    Details
    • Parcel number: 511415014
    • Zoning: G-MU-3
    • Special conditions: Standard

    Construction

    Type & style
    • Home type: SingleFamily
    • Property subtype: Duplex
    • Attached to another structure: Yes
    Materials
    • Brick, Stone
    • Roof: Unknown
    Condition
    • Year built: 1905

    Utilities & green energy

    • Sewer: Public Sewer
    • Water: Public
    • Utilities for property: Cable Available, Electricity Connected, Internet Access (Wired), Natural Gas Connected, Phone Connected

    Community & neighborhood

    Security
    • Security features: Carbon Monoxide Detector(s), Smoke Detector(s)
    Location
    • Region: Denver
    • Subdivision: Speer

    Other

    Other facts
    • Listing terms: Cash,Conventional,VA Loan
    • Ownership: Individual
    • Road surface type: Paved

    Price history

    DateEventPrice
    7/10/2024Sold$918,000-5.8%$349/sqft
    Source: REcolorado as distributed by MLS GRID #9796263 Report a problem
    6/15/2024Pending sale$975,000$370/sqft
    Source: REcolorado as distributed by MLS GRID #9796263 Report a problem
    6/1/2024Listed for sale$975,000+275%$370/sqft
    Source: REcolorado as distributed by MLS GRID #9796263 Report a problem
    9/13/2018Listing removed$1,850$1/sqft
    Source: Performance Property Management Report a problem
    8/15/2018Listed for rent$1,850$1/sqft
    Source: Performance Property Management Report a problem
    7/7/1997Sold$260,000+271.4%$99/sqft
    Source: Public Record Report a problem
    3/15/1994Sold$70,000$27/sqft
    Source: Public Record Report a problem

    Public tax history

    YearProperty taxesTax assessment
    2024$5,846 +30.8%$75,450 -4.3%
    2023$4,471 +1.4%$78,880 +40.3%
    2022$4,411 +2.1%$56,220 -4.9%
    2021$4,320 +2.9%$59,110 +1.5%
    2020$4,199 +15.3%$58,229 -0.7%
    2019$3,643 $58,637 +24.5%
    2018$3,643 +0.3%$47,090
    2017$3,632 +16.8%$47,090 +18.3%
    2016$3,109 +10.4%$39,800
    2015$2,816 -10.7%$39,800 +17.4%
    2014$3,152 +37.1%$33,910 -4%
    2010$2,300 +2.8%$35,310
    2009$2,237 $35,310

    Find assessor info on the county website

    Neighborhood: Speer

    Nearby schools

    GreatSchools rating
    Schools provided by the listing agent
    • Elementary: Steele
    • Middle: Merrill
    • High: South
    • District: Denver 1

    Source: REcolorado as distributed by MLS GRID. This data may not be complete. We recommend contacting the local school district to confirm school assignments for this home.

    Get a cash offer in 3 minutes
    Find out how much your home could sell for in as little as 3 minutes with a no-obligation cash offer.
    Estimated market value
    $1,007,300
    Get a cash offer in 3 minutes
    Find out how much your home could sell for in as little as 3 minutes with a no-obligation cash offer.
    Estimated market value
    $1,007,300