Skip main navigation
Closed
  • $287,500

    180 S Main Street, Salem, NY 12865

    5beds
    3,200sqft
    Single Family Residence, Residential
    Built in 1800
    0.8 Acres Lot
    $287,500 Zestimate®
    $90/sqft
    $2,738 Estimated rent

    Home value

    $287,500

    $236,000 - $336,000

    $2,738/mo

    Zestimate® history
    Loading
    Loading...

    Owner options

    List your home for rent

    $2,738/mo

    Rent Zestimate®

    Find your next renter with Zillow Rental Manager. Plus, with online applications, you can quickly screen prospective tenants – for free.

    Learn more

    $2,738/mo

    Rent Zestimate®

    Refinance and save

    $2,020/mo

    Est. payment

    Refinancing to a lower rate could help reduce your monthly payments and save thousands over the life of the loan.

    See today's rates

    $2,020/mo

    Est. payment

    Explore your selling options

    Work with a Zillow partner agent

    Leverage their expertise and Zillow's premium Showcase listings to get your home seen by more buyers.

    Get started

    List with your own agent

    Get your home in front of millions of buyers by listing it on Zillow.

    Learn how to do it

    Sell it yourself

    Take full control of how buyers see your home on Zillow by listing For Sale by Owner (FSBO).

    List your home

    What's special

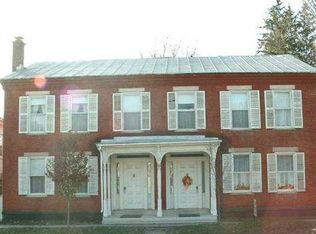
    The Proudfit-Sherman Home was built in 1800 as a wedding gift for Revolutionary war General John Williams' Daughter . Sitting proudly in the the heart of Salem, you are within walking distance of the historic Fort Salem Theater, Salem Washington Academy ,library and all town events . The house itself is beautifully outfitted with a double living room, marble Fireplace, interior shutters, chair rails and a unique sunroom off the kitchen. A house you must see if you love history with that small town feel!!

    This property is off market, which means it's not currently listed for sale or rent on Zillow. This may be different from what's available on other websites or public sources.

    Zillow last checked:

    Listing updated:

    Listed by:

    Pamela Armstrong 518-260-6781,

    Coldwell Banker Prime Properties,

    Kelsey Campbell 518-596-4604,

    Coldwell Banker Prime Properties

    Bought with:

    non-member non member

    NON MLS OFFICE

    Source: Global MLS,MLS#: 202219530MLS Logo

    Facts & features

    Interior

    Bedrooms & bathrooms
    • Bedrooms: 5
    • Bathrooms: 2
    • Full bathrooms: 2
    Bedroom
    • Level: First
    Bedroom
    • Level: Second
    Bedroom
    • Level: Second
    Bedroom
    • Level: Second
    Bedroom
    • Level: Second
    Full bathroom
    • Description: Newer added in the 1990s
    • Level: First
    Full bathroom
    • Level: Second
    Other
    • Level: First
    Dining room
    • Level: First
    Entry
    • Level: First
    Foyer
    • Level: First
    Kitchen
    • Level: First
    Living room
    • Description: Double Living Room
    • Level: First
    Office
    • Level: First
    Heating
    • Steam
    Cooling
    • Window Unit(s)
    Appliances
    • Included: Cooktop, Dishwasher, Disposal, Electric Water Heater, Oven, Range, Range Hood, Refrigerator
    • Laundry: Laundry Closet
    Features
    • Tray Ceiling(s), Crown Molding, Kitchen Island
    • Flooring: Hardwood
    • Doors: Storm Door(s)
    • Windows: Screens, Shutters, Skylight(s), Curtain Rods, Drapes
    • Basement: Bilco Doors,Full,Interior Entry
    • Number of fireplaces: 1
    • Fireplace features: Living Room, Wood Burning
    Interior area
    • Total structure area: 3,200
    • Total interior livable area: 3,200 sqft
    • Finished area above ground: 3,200
    • Finished area below ground: 0

    Property

    Parking
    • Total spaces: 8
    • Parking features: Detached
    • Garage spaces: 3
    Features
    • Entry location: First
    • Patio & porch: Screened, Glass Enclosed
    • Exterior features: Garden
    • Fencing: None
    • Has view: Yes
    • View description: Garden
    Lot
    • Size: 0.80 Acres
    • Features: Level, Road Frontage, Garden, Landscaped
    Details
    • Additional structures: Garage(s)
    • Parcel number: 534800 209.9122
    • Zoning description: Single Residence
    • Special conditions: Estate

    Construction

    Type & style
    • Home type: SingleFamily
    • Architectural style: Greek Revival
    • Property subtype: Single Family Residence, Residential
    Materials
    • Brick
    • Foundation: Stone
    • Roof: Slate
    Condition
    • New construction: No
    • Year built: 1800

    Utilities & green energy

    • Sewer: Unknown
    • Water: Public

    Community & neighborhood

    Location
    • Region: Salem

    Price history

    DateEventPrice
    8/15/2022Sold$295,000-1.3%$92/sqft
    Source: Global MLS #202219530 Report a problem
    8/10/2022Pending sale$299,000$93/sqft
    Source: Global MLS #202219530 Report a problem
    6/27/2022Contingent$299,000$93/sqft
    Source: Global MLS #202219530 Report a problem
    6/7/2022Listed for sale$299,000$93/sqft
    Source: Global MLS #202219530 Report a problem

    Public tax history

    Tax history is unavailable.

    Neighborhood: 12865

    Nearby schools

    GreatSchools rating
    Schools provided by the listing agent
    • Elementary: Salem
    • High: Salem

    Source: Global MLS. This data may not be complete. We recommend contacting the local school district to confirm school assignments for this home.