Entered for Comp Purposes Only. Welcome to The PL-West, a new phase of the Watersound Origins community tucked away amongst the native landscape and just a stone's throw from Lake Powell. This Coral Bean plan from Huff Homes has 4 bedrooms, 4.5 bathrooms, an upstairs Flex room, large 2-car garage and a pool +spa. Luxury interior upgraded features include 10' ceilings on the first floor and 9' ceilings on the second floor, crown molding throughout the main living area, solid core raised panel doors, luxury Medallion wood flooring throughout, Quartz C countertops throughout, stacked glass cabinets in addition to the standard cabinets with easy glide drawers, upgraded Bosch appliances with a 36 inch range and 36 inch Best hood, shiplap on all living room walls, along with one full wall in
Sold for $1,470,441
$1,470,441
180 S Splash Dr Lot 52, Rosemary Beach, FL 32461
4beds
2,450sqft
Single Family Residence
Built in 2024
6,600 Square Feet Lot
$1,430,600 Zestimate®
$600/sqft
$7,074 Estimated rent
Home value
$1,430,600
$1.32M - $1.56M
$7,074/mo
Zestimate® history
Owner options
List your home for rent
$7,074/mo
Rent Zestimate®
Find your next renter with Zillow Rental Manager. Plus, with online applications, you can quickly screen prospective tenants – for free.
$7,074/mo
Rent Zestimate®
Refinance and save
$9,028/mo
Est. payment
Refinancing to a lower rate could help reduce your monthly payments and save thousands over the life of the loan.
$9,028/mo
Est. payment
Explore your selling options
Work with a Zillow partner agent
Leverage their expertise and Zillow's premium Showcase listings to get your home seen by more buyers.
Get startedList with your own agent
Get your home in front of millions of buyers by listing it on Zillow.
Learn how to do itSell it yourself
Take full control of how buyers see your home on Zillow by listing For Sale by Owner (FSBO).
List your homeWhat's special
Zillow last checked:
Listing updated:
Listed by:
Harman, Jones, Sullivan 615-584-5222,
Berkshire Hathaway HomeServices,
Lisa D Jones,
Berkshire Hathaway HomeServices
Bought with:
Malone Foshee Pitts
Source: ECAOR,MLS#: 936597
Facts & features
Interior
Bedrooms & bathrooms
- Bedrooms: 4
- Bathrooms: 5
- Full bathrooms: 4
- 1/2 bathrooms: 1
Bedroom
- Description: 1
- Level: First
- Area: 195 Square Feet
- Dimensions: 13 x 15
Bedroom
- Description: 2
- Level: First
- Area: 143.75 Square Feet
- Dimensions: 12.5 x 11.5
Bedroom
- Description: 3
- Level: Second
- Area: 120.75 Square Feet
- Dimensions: 10.5 x 11.5
Bedroom
- Description: 4
- Level: Second
- Area: 168.75 Square Feet
- Dimensions: 13.5 x 12.5
Dining area
- Level: First
- Area: 132 Square Feet
- Dimensions: 8 x 16.5
Garage
- Level: First
- Area: 465.59 Square Feet
- Dimensions: 23.67 x 19.67
Living room
- Level: First
- Area: 348.5 Square Feet
- Dimensions: 20.5 x 17
Other
- Description: Flex Room
- Level: Second
- Area: 128.25 Square Feet
- Dimensions: 13.5 x 9.5
Heating
- Central
Cooling
- Ceiling Fan(s)
Appliances
- Included: Dishwasher, Disposal, Microwave, Range Hood, Refrigerator, Tankless Water Heater
- Laundry: Washer/Dryer Hookup
Features
- Crown Molding, Vaulted Ceiling(s), Kitchen Island, Recessed Lighting, Pantry, Shelving
- Flooring: Hardwood
- Has fireplace: Yes
- Fireplace features: EPA Qualified Fireplace
- Common walls with other units/homes: No Common Walls
Interior area
- Total structure area: 2,450
- Total interior livable area: 2,450 sqft
Property
Parking
- Total spaces: 2.5
- Parking features: Garage Door Opener
- Attached garage spaces: 2.5
Features
- Stories: 2
- Patio & porch: Screened
- Exterior features: Outdoor Shower, Sprinkler System
- Pool features: In Ground
- Has spa: Yes
- Spa features: Heated
Lot
- Size: 6,600 Square Feet
- Dimensions: 55 x 120 x 55 x 120
- Features: Sidewalk
Details
- Additional structures: Cabana
- Parcel number: 253S18162460000520
- Zoning description: Resid Single Family
Construction
Type & style
- Home type: SingleFamily
- Architectural style: Florida Cottage
- Property subtype: Single Family Residence
Materials
- Siding CmntFbrHrdBrd
- Roof: Shake
Condition
- To Be Built
- New construction: No
- Year built: 2024
Utilities & green energy
- Water: Public
Community & HOA
Community
- Features: Dock, Fitness Center, Fishing, Golf, Short Term Rental - Not Allowed, Pavillion/Gazebo, Picnic Area, Playground, Pool, Tennis Court(s), Pickleball
- Subdivision: WATERSOUND ORIGINS
HOA
- Has HOA: Yes
- Services included: Management
Location
- Region: Rosemary Beach
Financial & listing details
- Price per square foot: $600/sqft
- Date on market: 11/14/2023
- Road surface type: Paved
Price history
| Date | Event | Price |
|---|---|---|
| 6/7/2024 | Sold | $1,470,441+13.6%$600/sqft |
Source:  ECAOR #936597 Report a problem ECAOR #936597 Report a problem | ||
| 11/14/2023 | Pending sale | $1,294,575$528/sqft |
Source: ECAOR #936597 Report a problem | ||
Public tax history
Tax history is unavailable.
Neighborhood: 32461
Nearby homes
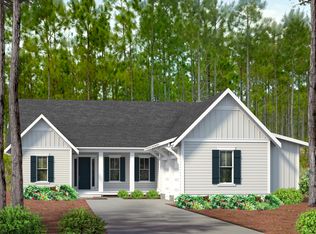
- $1,498,0956 bd6 ba3.5k sqft160 S Splash Dr LOT 50, Rosemary Beach, FL 32461Sold
- $1,394,1004 bd5 ba2.8k sqft144 S Splash Dr LOT 48, Rosemary Beach, FL 32461Sold
- $1,480,3605 bd5 ba3k sqft170 S Splash Dr LOT 51, Rosemary Beach, FL 32461Sold
- $1,212,3464 bd5 ba2.6k sqft152 S Splash Dr LOT 49, Inlet Beach, FL 32461Sold
- $1,448,9894 bd5 ba2.6k sqft128 S Splash Dr LOT 47, Rosemary Beach, FL 32461Sold
- $1,540,0005 bd5 ba2.8k sqft144 S Splash Dr, Rosemary Beach, FL 32461Sold
- $1,250,1754 bd4 ba2.5k sqft192 S Splash Dr LOT 53, Rosemary Beach, FL 32461Sold
- $1,029,8574 bd4 ba2.3k sqft96 S Splash Dr LOT 45, Rosemary Beach, FL 32461Sold
Nearby schools
GreatSchools rating
- 10/10Bay Elementary SchoolGrades: K-5Distance: 5.9 mi
- 8/10Emerald Coast Middle SchoolGrades: 6-8Distance: 8.2 mi
- 8/10South Walton High SchoolGrades: 9-12Distance: 12.4 mi
Schools provided by the listing agent
- Elementary: Bay
- Middle: Emerald Coast
- High: South Walton
Source: ECAOR. This data may not be complete. We recommend contacting the local school district to confirm school assignments for this home.


Get pre-qualified for a loan
At Zillow Home Loans, we can pre-qualify you in as little as 5 minutes with no impact to your credit score.An equal housing lender. NMLS #10287.
Sell for more on Zillow
Get a Zillow Showcase℠ listing at no additional cost and you could sell for .
$1,430,600
2% more
+$28,612
With Zillow Showcase(estimated)
$1,459,212
- Florida
- Walton County
- Inlet Beach
- 32461
- 180 S Splash Dr Lot 52
Nearby cities
Nearby neighborhoods
Nearby zip codes
Other Inlet Beach Topics
