Skip main navigation
Sold for $575,000
  • $575,000

    180 South Stone Street, Suffield, CT 06093

    3beds
    3,020sqft
    Single Family Residence
    Built in 1973
    1.25 Acres Lot
    $576,500 Zestimate®
    $190/sqft
    $3,322 Estimated rent

    Home value

    $576,500

    $548,000 - $605,000

    $3,322/mo

    Zestimate® history
    Loading
    Loading...

    Owner options

    List your home for rent

    $3,322/mo

    Rent Zestimate®

    Find your next renter with Zillow Rental Manager. Plus, with online applications, you can quickly screen prospective tenants – for free.

    Learn more

    $3,322/mo

    Rent Zestimate®

    Refinance and save

    $3,466/mo

    Est. payment

    Refinancing to a lower rate could help reduce your monthly payments and save thousands over the life of the loan.

    See today's rates

    $3,466/mo

    Est. payment

    Explore your selling options

    Work with a Zillow partner agent

    Leverage their expertise and Zillow's premium Showcase listings to get your home seen by more buyers.

    Get started

    List with your own agent

    Get your home in front of millions of buyers by listing it on Zillow.

    Learn how to do it

    Sell it yourself

    Take full control of how buyers see your home on Zillow by listing For Sale by Owner (FSBO).

    List your home

    What's special

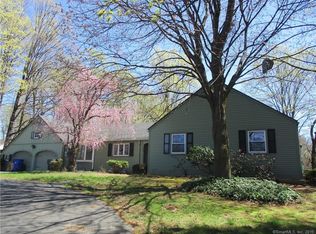
    Stunning Home with Beautiful Horse Farm Views! Beautifully updated from top to bottom, this stunning 3-bedroom, 2-bath home offers the perfect combination of modern updates, quality craftsmanship and picturesque views. The brand-new kitchen is the heart of the home, featuring quartz countertops, new cabinetry, tile backsplash, stainless steel appliances, and under-cabinet lighting. Multiple living spaces include a spacious family room with fireplace, formal dining room, and a bright living room with a bay window. A beautifully updated full bath on the main level adds convenience and flexibility. Beautifully refinished hardwood floors run throughout the home. Upstairs, you'll find three bedrooms, including a primary bedroom with a walk-in closet and custom closet system. The updated full bath features a walk-in tiled shower, new vanity, sink and tiled floor, with direct access to the primary bedroom. Extensive improvements include new siding, windows, doors, electrical panel, boiler, hot water heater, heated basement, garage door, porch, sidewalks, chimney repointed with new damper, septic tank and back yard seeding, providing the comfort and peace of mind of a like-new home. The home is also equipped with solar panels for added energy efficiency. The attached 2-car garage is complemented by an additional garage underneath, ideal for a workshop, hobbies, or extra storage. New septic tank to be installed and back yard will be cleaned up and seeded prior to closing. Relax on the large deck and enjoy breathtaking sunrise views overlooking a picturesque horse farm. With exceptional updates throughout and a setting that's hard to match, this move-in-ready home offers the perfect blend of modern living, country charm, and everyday comfort. All you need to do is move in! Ask for a full list of the improvements. Professional photos coming!

    Zillow last checked:

    Listing updated:

    Listed by:

    Sallie J. King (860)490-0155,

    Coldwell Banker Realty 860-668-4589

    Bought with:

    Gregory E. Heineman, REB.0788536

    Trend 2000 Real Estate

    Source: Smart MLS,MLS#: 24194737MLS Logo

    Facts & features

    Interior

    Bedrooms & bathrooms
    • Bedrooms: 3
    • Bathrooms: 2
    • Full bathrooms: 2
    Primary bedroom
    • Features: Walk-In Closet(s), Hardwood Floor
    • Level: Upper
    • Area: 221 Square Feet
    • Dimensions: 13 x 17
    Bedroom
    • Features: Hardwood Floor
    • Level: Upper
    • Area: 360 Square Feet
    • Dimensions: 18 x 20
    Bedroom
    • Features: Hardwood Floor
    • Level: Upper
    • Area: 143.75 Square Feet
    • Dimensions: 11.5 x 12.5
    Bathroom
    • Features: Tub w/Shower, Tile Floor
    • Level: Main
    • Area: 56 Square Feet
    • Dimensions: 7 x 8
    Bathroom
    • Features: Quartz Counters, Stall Shower, Tile Floor
    • Level: Upper
    • Area: 98 Square Feet
    • Dimensions: 7 x 14
    Dining room
    • Features: Hardwood Floor
    • Level: Main
    • Area: 149.5 Square Feet
    • Dimensions: 11.5 x 13
    Family room
    • Features: Balcony/Deck, Fireplace, Hardwood Floor
    • Level: Main
    • Area: 229.5 Square Feet
    • Dimensions: 13.5 x 17
    Kitchen
    • Features: Quartz Counters, Hardwood Floor
    • Level: Main
    • Area: 149.5 Square Feet
    • Dimensions: 11.5 x 13
    Living room
    • Features: Bay/Bow Window, Hardwood Floor
    • Level: Main
    • Area: 287.5 Square Feet
    • Dimensions: 12.5 x 23
    Heating
    • Baseboard, Oil
    Cooling
    • Whole House Fan, Window Unit(s)
    Appliances
    • Included: Oven/Range, Microwave, Refrigerator, Dishwasher, Washer, Dryer, Water Heater
    • Laundry: Lower Level
    Features
    • Windows: Thermopane Windows
    • Basement: Full,Unfinished,Heated,Garage Access
    • Number of fireplaces: 1
    Interior area
    • Total structure area: 3,020
    • Total interior livable area: 3,020 sqft
    • Finished area above ground: 1,952
    • Finished area below ground: 1,068

    Property

    Parking
    • Total spaces: 4
    • Parking features: Attached, Driveway, Garage Door Opener, Private, Paved
    • Attached garage spaces: 3
    • Has uncovered spaces: Yes
    Features
    • Patio & porch: Porch, Deck
    • Exterior features: Rain Gutters
    Lot
    • Size: 1.25 Acres
    • Features: Few Trees
    Details
    • Parcel number: 733740
    • Zoning: R90

    Construction

    Type & style
    • Home type: SingleFamily
    • Architectural style: Colonial
    • Property subtype: Single Family Residence
    Materials
    • Vinyl Siding
    • Foundation: Concrete Perimeter
    • Roof: Asphalt
    Condition
    • New construction: No
    • Year built: 1973

    Utilities & green energy

    • Sewer: Septic Tank
    • Water: Well
    Green energy
    • Energy efficient items: Thermostat, Windows
    • Energy generation: Solar

    Community & HOA

    Community
    • Features: Basketball Court, Golf, Lake, Library, Park, Shopping/Mall, Stables/Riding, Tennis Court(s)
    HOA
    • Has HOA: No
    Location
    • Region: West Suffield

    Financial & listing details

    • Price per square foot: $190/sqft
    • Tax assessed value: $261,520
    • Annual tax amount: $6,122
    • Date on market: 7/31/2026

    Price history

    DateEventPrice
    9/22/2026Sold$575,000+2.7%$190/sqft
    Source: Smart MLS #24194737 Report a problem
    9/16/2026Pending sale$559,900$185/sqft
    Source: Smart MLS #24194737 Report a problem
    8/1/2026Listed for sale$559,900+40%$185/sqft
    Source: Smart MLS #24194737 Report a problem
    11/3/2025Sold$400,000-10.1%$132/sqft
    Source: Smart MLS #24125899 Report a problem
    10/25/2025Pending sale$445,000$147/sqft
    Source: Smart MLS #24125899 Report a problem
    9/20/2025Listed for sale$445,000$147/sqft
    Source: Smart MLS #24125899 Report a problem

    Public tax history

    YearProperty taxesTax assessment
    2025$6,122 +3.4%$261,520
    2024$5,918 +12.8%$261,520 +42.6%
    2023$5,245 $183,330
    2022$5,245 -0.1%$183,330
    2021$5,251 $183,330
    2020$5,251 -0.3%$183,330
    2019$5,265 -2.8%$183,330 -0.7%
    2018$5,414 +1.5%$184,660
    2017$5,335 +2.5%$184,660
    2016$5,207 +1.5%$184,660
    2015$5,130 +2.4%$184,660
    2014$5,008 +5.4%$184,660 -2.2%
    2013$4,752 +1.3%$188,860
    2012$4,691 +2.8%$188,860
    2011$4,565 +4.4%$188,860
    2010$4,372 $188,860
    2009$4,372 +7.6%$188,860 +25.6%
    2008$4,064 +2.4%$150,360
    2007$3,970 +4.2%$150,360
    2006$3,810 +3.7%$150,360
    2005$3,673 +3.5%$150,360
    2004$3,550 +2.7%$150,360 +30.4%
    2003$3,458 +9.2%$115,290
    2001$3,167 -3.8%$115,290 -18.3%
    1997$3,291 $141,050
    Find assessor info on the county website

    Neighborhood: 06093

    Nearby schools

    GreatSchools rating
    Schools provided by the listing agent
    • Elementary: A. Ward Spaulding
    • Middle: Suffield,McAlister
    • High: Suffield

    Source: Smart MLS. This data may not be complete. We recommend contacting the local school district to confirm school assignments for this home.

    Sell for more on Zillow
    Get a Zillow Showcase℠ listing at no additional cost and you could sell for .
    $576,500
    2% more
    +$11,530
    With Zillow Showcase(estimated)
    $588,030
    Sell for more on Zillow
    Get a Zillow Showcase℠ listing at no additional cost and you could sell for .
    $576,500
    2% more
    +$11,530
    With Zillow Showcase(estimated)
    $588,030