Welcome to this home in the desirable 55+ community of Oakmont Estates! Custom-built in 2024, this home features a spacious living room with cathedral ceilings, a dining area and a bright kitchen with granite countertops and upgraded stainless steel appliances. This unit also has a directly vented exhaust hood above the oven/range. From the kitchen walk-out to a private paver 10'x12' patio, perfect for outdoor relaxation, grilling, or entertaining guests. The primary suite is located on the main level and includes a walk-in closet and a full bathroom with a tile floor and shower. Also on the main level is a half bathroom and laundry closet. Upstairs, are two generously sized bedrooms, a full bathroom and a partially finished utility room. There is a one-car attached garage, and guest parking spaces are located in close proximity to the unit. The complex is in a prime location near Rt 10 amenities and with easy access to major highways. This building is north facing so the interior gets plenty of sunlight, even in the winter months.
Sold for $418,000
$418,000
180 South Washington Street #7, Plainville, CT 06062
3beds
1,563sqft
Condominium
Built in 2024
-- sqft lot
$431,700 Zestimate®
$267/sqft
$2,858 Estimated rent
Home value
$431,700
$397,000 - $471,000
$2,858/mo
Zestimate® history
Owner options
List your home for rent
$2,858/mo
Rent Zestimate®
Find your next renter with Zillow Rental Manager. Plus, with online applications, you can quickly screen prospective tenants – for free.
$2,858/mo
Rent Zestimate®
Refinance and save
$3,288/mo
Est. payment
Refinancing to a lower rate could help reduce your monthly payments and save thousands over the life of the loan.
$3,288/mo
Est. payment
Explore your selling options
Work with a Zillow partner agent
Leverage their expertise and Zillow's premium Showcase listings to get your home seen by more buyers.
Get startedList with your own agent
Get your home in front of millions of buyers by listing it on Zillow.
Learn how to do itSell it yourself
Take full control of how buyers see your home on Zillow by listing For Sale by Owner (FSBO).
List your homeWhat's special
Zillow last checked:
Listing updated:
Listed by:
Robert Serafino (860)414-7623,
Regency Real Estate, LLC 860-945-9868
Bought with:
Terry Varrone, RES.0757146
eXp Realty
Source: Smart MLS,MLS#: 24150299
Facts & features
Interior
Bedrooms & bathrooms
- Bedrooms: 3
- Bathrooms: 3
- Full bathrooms: 2
- 1/2 bathrooms: 1
Primary bedroom
- Level: Main
Bedroom
- Level: Upper
Bedroom
- Level: Upper
Primary bathroom
- Level: Main
Bathroom
- Level: Upper
Bathroom
- Level: Main
Kitchen
- Level: Main
Living room
- Level: Main
Heating
- Forced Air, Electric
Cooling
- Central Air
Appliances
- Included: Oven/Range, Microwave, Refrigerator, Dishwasher, Washer, Dryer, Water Heater
Features
- Basement: None
- Has fireplace: No
Interior area
- Total structure area: 1,563
- Total interior livable area: 1,563 sqft
- Finished area above ground: 1,563
Property
Parking
- Total spaces: 1
- Parking features: Attached
- Attached garage spaces: 1
Features
- Stories: 2
Lot
- Features: Level
Details
- Parcel number: 999999999
- Zoning: R-11
Construction
Type & style
- Home type: Condo
- Architectural style: Row House
- Property subtype: Condominium
Materials
- Vinyl Siding
Condition
- Completed/Never Occupied
- Year built: 2024
Utilities & green energy
- Sewer: Public Sewer
- Water: Public
Community & HOA
HOA
- Has HOA: Yes
- Services included: Maintenance Grounds, Trash, Snow Removal
- HOA fee: $230 other
Location
- Region: Plainville
Financial & listing details
- Price per square foot: $267/sqft
- Tax assessed value: $213,710
- Annual tax amount: $7,386
- Date on market: 1/22/2026
Price history
| Date | Event | Price |
|---|---|---|
| 3/16/2026 | Sold | $418,000$267/sqft |
Source:  Smart MLS #24150299 Report a problem Smart MLS #24150299 Report a problem | ||
| 3/15/2026 | Pending sale | $418,000$267/sqft |
Source: Smart MLS #24150299 Report a problem | ||
| 1/24/2026 | Listed for sale | $418,000+14.6%$267/sqft |
Source: Smart MLS #24150299 Report a problem | ||
| 10/2/2024 | Sold | $364,900$233/sqft |
Source: Smart MLS #24031622 Report a problem | ||
| 7/10/2024 | Pending sale | $364,900$233/sqft |
Source: Smart MLS #24031622 Report a problem | ||
Public tax history
Tax history is unavailable.
Neighborhood: 06062
Nearby homes
- $354,9003 bd3 ba1.5k sqft180 S Washington St #2, Plainville, CT 06062Sold
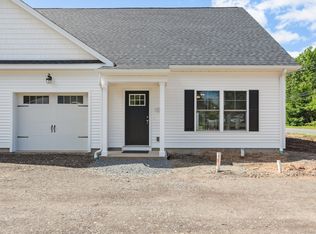
- $354,9003 bd3 ba1.5k sqft180 S Washington St #3, Plainville, CT 06062Sold
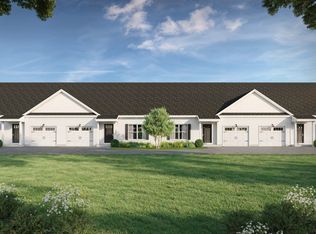
- $359,9003 bd3 ba1.5k sqft180 S Washington St #4, Plainville, CT 06062Sold
- $369,9003 bd3 ba1.5k sqft180 S Washington St #8, Plainville, CT 06062Sold
- $369,9003 bd3 ba1.5k sqft180 S Washington St #5, Plainville, CT 06062Sold
- $420,0003 bd3 ba1.5k sqft180 S Washington St #12, Plainville, CT 06062Sold
- $359,9003 bd3 ba1.5k sqft180 S Washington St #1, Plainville, CT 06062Sold
- $364,9003 bd3 ba1.5k sqft180 S Washington St #11, Plainville, CT 06062Sold
- $364,9003 bd3 ba1.5k sqft180 S Washington St #6, Plainville, CT 06062Sold
Nearby schools
GreatSchools rating
- 7/10Louis Toffolon SchoolGrades: PK-5Distance: 2 mi
- 7/10Middle School Of PlainvilleGrades: 6-8Distance: 1.8 mi
- 6/10Plainville High SchoolGrades: 9-12Distance: 1.1 mi


Get pre-qualified for a loan
At Zillow Home Loans, we can pre-qualify you in as little as 5 minutes with no impact to your credit score.An equal housing lender. NMLS #10287.
Sell for more on Zillow
Get a Zillow Showcase℠ listing at no additional cost and you could sell for .
$431,700
2% more
+$8,634
With Zillow Showcase(estimated)
$440,334
- Connecticut
- Hartford County
- Plainville
- 06062
- 180 South Washington Street Unit 7
Nearby cities
Nearby zip codes
Other Plainville Topics
