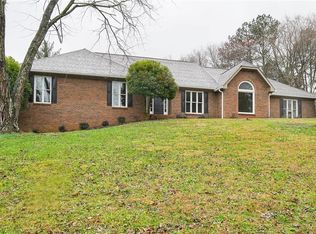
Welcome to 180 Saddle Creek Drive, a stunning ranch-style home on an awe-inspiring professionally landscaped .76+/- acre lot providing a remarkable canvass for breathtaking sunsets. Meticulously renovated, this home showcases an expanded kitchen, open to vast living and dining areas, an inviting screened-in porch, and a completely reimagined terrace level. This four-bedroom, three and one-half bathroom residence is lovingly transformed inside and outside and reflects a personal dedication to excellence. The heart of the home is its gourmet kitchen with high-end custom cabinetry, exquisite granite countertops, and top-of-the line Bosch and Thermador appliances. The 68" x75" island with built-in cabinets, a wine cooler and drawer microwave, seamlessly connects to the formal dining room and light- filled living room that features a vaulted ceiling, adorned with handsome wood beams, and a wainscoting clad fireplace. The delightful screened-in porch with gorgeous tongue and groove ceiling overlooks the manicured fenced back yard providing an excellent retreat for enjoying your morning coffee or relaxing at the end of the day. The stately main-level primary suite features a completely remodeled bathroom with gorgeous designer tile, an oversized step-in shower, double vanity, and two walk-in closets. On the main level you will also find two generously sized bedrooms connected by a lovely bathroom, cozy breakfast area that boasts a charming entryway cabinet with coat & hat hooks, storage, shoe bench and adorable built-in pet feeding bowls, a powder room, and a full-size laundry room. The impressive daylight terrace level, with beautiful tile floors throughout, features several well-appointed living areas, a stylish full bathroom, a grand fourth bedroom, an office, an abundance of storage, and an extended patio. The Saddle Creek community is in the coveted area of Roswell, with top-rated schools, and just minutes from Historic Roswell, Milton, and Downtown Alpharetta. The optional HOA offers swim, tennis, pickleball, play equipment and community events.
Closed
$905,000
180 Saddle Creek Dr, Roswell, GA 30076
4beds
3,585sqft
Single Family Residence, Residential
Built in 1980
0.77 Acres Lot
$892,100 Zestimate®
$252/sqft
$4,262 Estimated rent
Home value
$892,100
$821,000 - $972,000
$4,262/mo
Zestimate® history
Owner options
List your home for rent
$4,262/mo
Rent Zestimate®
Find your next renter with Zillow Rental Manager. Plus, with online applications, you can quickly screen prospective tenants – for free.
$4,262/mo
Rent Zestimate®
Refinance and save
$6,239/mo
Est. payment
Refinancing to a lower rate could help reduce your monthly payments and save thousands over the life of the loan.
$6,239/mo
Est. payment
Explore your selling options
Work with a Zillow partner agent
Leverage their expertise and Zillow's premium Showcase listings to get your home seen by more buyers.
Get startedList with your own agent
Get your home in front of millions of buyers by listing it on Zillow.
Learn how to do itSell it yourself
Take full control of how buyers see your home on Zillow by listing For Sale by Owner (FSBO).
List your homeWhat's special
Wainscoting clad fireplaceWood beamsMain-level primary suiteExpanded kitchenCharming entryway cabinetBreathtaking sunsetsCozy breakfast area
Zillow last checked:
Listing updated:
Listed by:
Angela Cashion,
Atlanta Fine Homes Sotheby's International 404-423-5245
Bought with:
Amy Herington, 207025
Berkshire Hathaway HomeServices Georgia Properties
Source: FMLS GA,MLS#: 7536434
Facts & features
Interior
Bedrooms & bathrooms
- Bedrooms: 4
- Bathrooms: 4
- Full bathrooms: 3
- 1/2 bathrooms: 1
- Main level bathrooms: 2
- Main level bedrooms: 3
Rooms
- Room types: Bonus Room, Family Room, Office
Primary bedroom
- Features: Master on Main
- Level: Master on Main
Bedroom
- Features: Master on Main
Primary bathroom
- Features: Double Vanity, Shower Only
Dining room
- Features: Open Concept
Kitchen
- Features: Breakfast Room, Cabinets White, Kitchen Island, Solid Surface Counters, View to Family Room
Heating
- Forced Air, Heat Pump, Natural Gas
Cooling
- Ceiling Fan(s), Central Air
Appliances
- Included: Dishwasher, Disposal, Dryer, Gas Range, Gas Water Heater, Microwave, Range Hood, Refrigerator, Washer
- Laundry: Laundry Room, Main Level
Features
- Beamed Ceilings, Double Vanity, Entrance Foyer, High Ceilings 9 ft Main, His and Hers Closets, Vaulted Ceiling(s), Walk-In Closet(s)
- Flooring: Ceramic Tile, Hardwood
- Windows: Plantation Shutters
- Basement: Daylight,Exterior Entry,Finished,Finished Bath,Interior Entry
- Number of fireplaces: 2
- Fireplace features: Basement, Decorative, Gas Log, Living Room
- Common walls with other units/homes: No Common Walls
Interior area
- Total structure area: 3,585
- Total interior livable area: 3,585 sqft
- Finished area above ground: 2,085
- Finished area below ground: 1,500
Property
Parking
- Total spaces: 2
- Parking features: Garage, Garage Faces Side, Kitchen Level, Level Driveway
- Garage spaces: 2
- Has uncovered spaces: Yes
Accessibility
- Accessibility features: None
Features
- Levels: Two
- Stories: 2
- Patio & porch: Deck, Front Porch, Patio, Screened
- Exterior features: Private Yard, No Dock
- Pool features: None
- Spa features: None
- Fencing: Back Yard,Privacy
- Has view: Yes
- View description: Other
- Waterfront features: None
- Body of water: None
Lot
- Size: 0.77 Acres
- Features: Landscaped, Level, Private
Details
- Additional structures: None
- Parcel number: 12 204304750154
- Other equipment: Air Purifier, Dehumidifier, Irrigation Equipment
- Horse amenities: None
Construction
Type & style
- Home type: SingleFamily
- Architectural style: Ranch
- Property subtype: Single Family Residence, Residential
Materials
- Frame
- Foundation: Brick/Mortar
- Roof: Composition
Condition
- Updated/Remodeled
- New construction: No
- Year built: 1980
Utilities & green energy
- Electric: 110 Volts
- Sewer: Septic Tank
- Water: Public
- Utilities for property: Cable Available, Electricity Available, Natural Gas Available, Underground Utilities
Green energy
- Energy efficient items: None
- Energy generation: None
Community & HOA
Community
- Features: Homeowners Assoc, Near Shopping, Pickleball, Playground, Pool, Tennis Court(s)
- Security: Carbon Monoxide Detector(s), Security System Leased, Smoke Detector(s)
- Subdivision: Saddle Creek
HOA
- Has HOA: Yes
- Services included: Swim, Tennis
- HOA fee: $710 annually
Location
- Region: Roswell
Financial & listing details
- Price per square foot: $252/sqft
- Tax assessed value: $716,600
- Annual tax amount: $6,035
- Date on market: 3/6/2025
- Cumulative days on market: 7 days
- Listing terms: Cash,Conventional,FHA,VA Loan
- Ownership: Fee Simple
- Electric utility on property: Yes
- Road surface type: Paved
Price history
| Date | Event | Price |
|---|---|---|
| 4/24/2025 | Sold | $905,000+0.8%$252/sqft |
Source:  FMLS GA #7536434 Report a problem FMLS GA #7536434 Report a problem | ||
| 3/24/2025 | Pending sale | $897,500$250/sqft |
Source: FMLS GA #7536434 Report a problem | ||
| 3/6/2025 | Listed for sale | $897,500+26.5%$250/sqft |
Source: FMLS GA #7536434 Report a problem | ||
| 4/29/2021 | Sold | $709,505+18.3%$198/sqft |
Source:  GAMLS #8942426 Report a problem GAMLS #8942426 Report a problem | ||
| 3/29/2021 | Contingent | $599,900$167/sqft |
Source: FMLS GA #6853109 Report a problem | ||
| 3/29/2021 | Pending sale | $599,900$167/sqft |
Source:  GAMLS #8942426 Report a problem GAMLS #8942426 Report a problem | ||
| 3/25/2021 | Listed for sale | $599,900+93.5%$167/sqft |
Source: GAMLS #8942426 Report a problem | ||
| 10/28/2015 | Sold | $310,000-4.6%$86/sqft |
Source: Agent Provided Report a problem | ||
| 10/9/2015 | Pending sale | $325,000$91/sqft |
Source: KELLER WILLIAMS RLTY FIRST ATL #07522895 Report a problem | ||
| 9/15/2015 | Listed for sale | $325,000$91/sqft |
Source: KELLER WILLIAMS RLTY, FIRST ATLANTA #5595643 Report a problem | ||
Public tax history
| Year | Property taxes | Tax assessment |
|---|---|---|
| 2025 | $6,209 +2.9% | $286,640 -7.8% |
| 2024 | $6,035 +12% | $311,000 +18.9% |
| 2023 | $5,387 +37.9% | $261,600 +8.2% |
| 2022 | $3,907 +20.6% | $241,680 +45.5% |
| 2021 | $3,240 -30.1% | $166,080 +1.2% |
| 2020 | $4,632 +17.8% | $164,120 +20.6% |
| 2019 | $3,931 | $136,040 +2.4% |
| 2018 | $3,931 | $132,800 +7.1% |
| 2017 | $3,931 +1.4% | $124,000 |
| 2016 | $3,875 +10% | $124,000 +7.2% |
| 2015 | $3,524 +25% | $115,720 +10.2% |
| 2014 | $2,819 +4.4% | $105,040 |
| 2013 | $2,701 -0.2% | $105,040 |
| 2012 | $2,706 | $105,040 |
| 2011 | -- | $105,040 |
| 2010 | $2,704 | $105,040 -6% |
| 2009 | -- | $111,720 |
| 2008 | -- | $111,720 +2.6% |
| 2007 | -- | $108,920 +10.8% |
| 2005 | -- | $98,320 +3.5% |
| 2004 | -- | $95,040 +3.7% |
| 2003 | $2,349 +3.4% | $91,640 +6.2% |
| 2002 | $2,272 +0.1% | $86,320 +4.6% |
| 2001 | $2,270 | $82,560 |
Find assessor info on the county website
Neighborhood: 30076
Nearby homes
- $611,8004 bd2 ba2.2k sqft190 Saddle Creek Dr, Roswell, GA 30076Off Market
- $690,6003 bd3 ba2k sqft160 Saddle Creek Dr, Roswell, GA 30076Off Market
- $645,0004 bd2 ba2.6k sqft305 Saddle Creek Ln, Roswell, GA 30076Off Market
- $788,2003 bd4 ba2.7k sqft315 Saddle Creek Ln, Roswell, GA 30076Off Market
- $847,4005 bd3 ba3k sqft185 Saddle Creek Dr, Roswell, GA 30076Off Market
- $774,9005 bd3 ba2.6k sqft165 Saddle Creek Dr, Roswell, GA 30076Off Market
- $720,2004 bd3 ba2.1k sqft150 Saddle Creek Dr, Roswell, GA 30076Off Market
- $838,8005 bd4 ba3.4k sqft195 Saddle Creek Dr, Roswell, GA 30076Off Market
Nearby schools
GreatSchools rating
- 9/10Sweet Apple Elementary SchoolGrades: PK-5Distance: 1.1 mi
- 8/10Elkins Pointe Middle SchoolGrades: 6-8Distance: 0.8 mi
- 10/10Milton High SchoolGrades: 9-12Distance: 2.3 mi
Schools provided by the listing agent
- Elementary: Sweet Apple
- Middle: Elkins Pointe
- High: Milton - Fulton
Source: FMLS GA. This data may not be complete. We recommend contacting the local school district to confirm school assignments for this home.
Get a cash offer in 3 minutes
Find out how much your home could sell for in as little as 3 minutes with a no-obligation cash offer.
Estimated market value
$892,100
Get a cash offer in 3 minutes
Find out how much your home could sell for in as little as 3 minutes with a no-obligation cash offer.
Estimated market value
$892,100
- Georgia
- Fulton County
- Roswell
- 30076
- 180 Saddle Creek Dr
Nearby cities
Nearby neighborhoods
Nearby zip codes
Other Roswell Topics
