Skip main navigation
Closed
  • $665,000

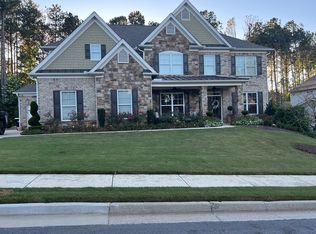
    180 Sagamore Ct, Dallas, GA 30132

    5beds
    5,754sqft
    Single Family Residence
    Built in 2020
    0.37 Acres Lot
    $662,000 Zestimate®
    $116/sqft
    $3,924 Estimated rent

    Home value

    $662,000

    $602,000 - $722,000

    $3,924/mo

    Zestimate® history
    Loading
    Loading...

    Owner options

    List your home for rent

    $3,924/mo

    Rent Zestimate®

    Find your next renter with Zillow Rental Manager. Plus, with online applications, you can quickly screen prospective tenants – for free.

    Learn more

    $3,924/mo

    Rent Zestimate®

    Refinance and save

    $4,977/mo

    Est. payment

    Refinancing to a lower rate could help reduce your monthly payments and save thousands over the life of the loan.

    See today's rates

    $4,977/mo

    Est. payment

    Explore your selling options

    Work with a Zillow partner agent

    Leverage their expertise and Zillow's premium Showcase listings to get your home seen by more buyers.

    Get started

    List with your own agent

    Get your home in front of millions of buyers by listing it on Zillow.

    Learn how to do it

    Sell it yourself

    Take full control of how buyers see your home on Zillow by listing For Sale by Owner (FSBO).

    List your home

    What's special

    WHERE SHOULD I BEGIN TO TELL YOU ABOUT THIS AMAZING HOME. HOW CAN I COUNT THE OHH AND THE AHHH'S YOU WILL EXCLAIM WHEN YOU WALK INTO THIS POTTERY BARN LIKE HOUSE. FROM WALKING IN, YOU WILL GRACE THE BEAUTIFUL WOOD FLOORS ON THE MAIN LEVEL, AS YOU TURN TO THE LEFT, THATS ONE OH MY, THEN TURN TO YOUR RIGHT AND THAT OFFICE WILL HAVE YOU SAYING GOODNESS SAKES. NOW WHEN YOU WALK INTO THE FAMILY ROOM AND LOOK UP, WHAT A SIGHT FOR YOUR EYES TO BEHOLD, THE HUGE BOWED WINDOWS WITH LOTS, NO, TONS OF DAYLIGHT FLOWING IN AND GRACING THE WARMTH OF THIS ROOM. WOOD STACKED FIREPLACE AND BUILT IN SOLID BOOKSHELVES ON THE RIGHT AND LEFT TO DISPLAY YOUR FAMILIES MILESTONES, ACCOMPLISHMENTS AND MEMORIES. THEN LETS GO TO THE BEAUTIFUL KITCHEN WITH A HUGE ISLAND, I THINK YOU WILL SAY "THATS WHAT I'M TALKING ABOUT! THATS A KITCHEN! THE ELEGANCE CONTINUES UP TO THE OWNERS SUITE, YES IT'S NOT JUST A BEDROOM, IT'S A SUITE, WITH LAP WALKING CAPABILITY! STEP INTO THE OWNERS BATH AND AWWWWHHH IS WHAT YOU SAY BEFORE YOU EXCLAIM WITH GLEE, LOT AT THIS CLOSET YA'ALL AS WE SAY IN THE SOUTH!!! BY THIS TIME YOUR HEART SHOULD BE CONNECTING WITH YOUR MIND AND THE NEXT SET OF WORDS SHOULD BE LETS MAKE AN OFFER AND I WILL SAY ABSOLUTELY! YOU SHOULD. HURRY, YOU DON'T WANT TO MISS THIS DREAM HOME. DID I MENTION 7 HILLS AMENITIES ARE TOP NOTCH! WELL CHECK IT OUT AND YOUR KIDS WILL LOVE YOU!

    Zillow last checked:

    Listing updated:

    Listed by:

    Arlene McCoy 770-843-7318,

    Atlanta Communities,

    Kimeko McCoy 678-458-7143,

    Atlanta Communities

    Bought with:

    Carly Harden, 405655

    Ansley RE|Christie's Int'l RE

    Source: GAMLS,MLS#: 10445170MLS Logo

    Facts & features

    Interior

    Bedrooms & bathrooms
    • Bedrooms: 5
    • Bathrooms: 4
    • Full bathrooms: 4
    • Main level bathrooms: 1
    • Main level bedrooms: 1
    Rooms
    • Room types: Family Room, Foyer, Laundry
    Dining room
    • Features: Seats 12+, Separate Room
    Kitchen
    • Features: Breakfast Room, Kitchen Island, Walk-in Pantry
    Heating
    • Central
    Cooling
    • Central Air
    Appliances
    • Included: Dishwasher, Disposal, Double Oven, Gas Water Heater, Microwave, Other, Refrigerator
    • Laundry: Mud Room
    Features
    • Bookcases, Double Vanity, Separate Shower, Soaking Tub, Tray Ceiling(s), Walk-In Closet(s)
    • Flooring: Carpet, Hardwood, Tile
    • Basement: Bath/Stubbed,Exterior Entry,Full,Interior Entry
    • Number of fireplaces: 1
    • Fireplace features: Factory Built, Family Room, Gas Starter
    Interior area
    • Total structure area: 5,754
    • Total interior livable area: 5,754 sqft
    • Finished area above ground: 3,862
    • Finished area below ground: 1,892

    Property

    Parking
    • Total spaces: 2
    • Parking features: Attached, Garage, Garage Door Opener, Kitchen Level
    • Has attached garage: Yes
    Features
    • Levels: Two
    • Stories: 2
    • Patio & porch: Patio
    Lot
    • Size: 0.37 Acres
    • Features: Level
    Details
    • Parcel number: 85346

    Construction

    Type & style
    • Home type: SingleFamily
    • Architectural style: Traditional
    • Property subtype: Single Family Residence
    Materials
    • Brick, Concrete, Stone
    • Roof: Composition
    Condition
    • Resale
    • New construction: No
    • Year built: 2020
    Details
    • Warranty included: Yes

    Utilities & green energy

    • Sewer: Public Sewer
    • Water: Public
    • Utilities for property: Cable Available, Electricity Available, High Speed Internet, Natural Gas Available, Phone Available, Sewer Available, Sewer Connected, Water Available

    Community & HOA

    Community
    • Features: Park, Playground, Pool, Shared Dock, Sidewalks, Street Lights, Tennis Court(s), Walk To Schools, Near Shopping
    • Security: Carbon Monoxide Detector(s), Smoke Detector(s)
    • Subdivision: Seven Hills
    HOA
    • Has HOA: Yes
    • Services included: Maintenance Grounds, Management Fee, Swimming, Tennis
    • HOA fee: $800 annually
    Location
    • Region: Dallas

    Financial & listing details

    • Price per square foot: $116/sqft
    • Tax assessed value: $694,160
    • Annual tax amount: $6,091
    • Date on market: 2/14/2025
    • Cumulative days on market: 6 days
    • Listing agreement: Exclusive Right To Sell
    • Listing terms: Cash,Conventional,FHA,VA Loan
    • Electric utility on property: Yes

    Price history

    DateEventPrice
    4/11/2025Sold$665,000$116/sqft
    Source: GAMLS #10445170 Report a problem
    4/1/2025Pending sale$665,000$116/sqft
    Source: FMLS GA #7512679 Report a problem
    4/1/2025Listed for sale$665,000$116/sqft
    Source: FMLS GA #7512679 Report a problem
    3/29/2025Pending sale$665,000$116/sqft
    Source: FMLS GA #7512679 Report a problem
    3/28/2025Listed for sale$665,000$116/sqft
    Source: FMLS GA #7512679 Report a problem
    3/15/2025Pending sale$665,000$116/sqft
    Source: FMLS GA #7512679 Report a problem
    3/14/2025Listed for sale$665,000$116/sqft
    Source: FMLS GA #7512679 Report a problem
    3/12/2025Pending sale$665,000$116/sqft
    Source: FMLS GA #7512679 Report a problem
    3/11/2025Listed for sale$665,000$116/sqft
    Source: FMLS GA #7512679 Report a problem
    2/28/2025Pending sale$665,000$116/sqft
    Source: FMLS GA #7512679 Report a problem
    2/14/2025Listed for sale$665,000+45.9%$116/sqft
    Source: GAMLS #10445170 Report a problem
    5/27/2020Sold$455,914$79/sqft
    Source: GAMLS #8739086 Report a problem

    Public tax history

    YearProperty taxesTax assessment
    2025$3,803 -1.9%$277,664 +2.4%
    2024$3,878 -2.9%$271,036 +2.8%
    2023$3,992 +57.1%$263,756 +39.4%
    2022$2,542 +14.4%$189,216 +7.7%
    2021$2,222 +194.5%$175,700 +601.7%
    2020$754 $25,040
    Find assessor info on the county website

    Neighborhood: 30132

    Nearby schools

    GreatSchools rating
    Schools provided by the listing agent
    • Elementary: Abney
    • Middle: McClure
    • High: North Paulding

    Source: GAMLS. This data may not be complete. We recommend contacting the local school district to confirm school assignments for this home.

    Get a cash offer in 3 minutes
    Find out how much your home could sell for in as little as 3 minutes with a no-obligation cash offer.
    Estimated market value

    $662,000

    Get a cash offer in 3 minutes
    Find out how much your home could sell for in as little as 3 minutes with a no-obligation cash offer.
    Estimated market value

    $662,000