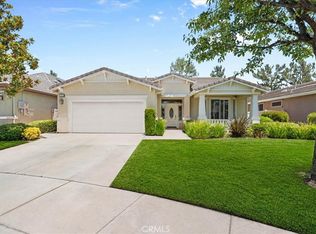
NEW LOWER PRICE!! Welcome to this exceptional home in the highly sought-after Four Seasons Retirement Community, offering the largest Laurel single level floor plan with 2340 square feet of beautifully designed living space.This elegant 3-bedroom, 2-bath home combines comfort, quality, and thoughtful upgrades throughout. As you enter, you'll immediately notice the beautiful hardwood floors, complimented by plantation shutters throughout the home creating a warm and sophisticated atmosphere. The spacious layout features plush carpeting in the bedrooms and tile flooring in the kitchen/family room, blending style with practicality.The gourmet kitchen is designed for both everyday living and entertaining. Just off the kitchen is a large laundry room with a sink adding convenience and functionality. The primary suite is a relaxing retreat, complete with built-in cabinetry, dual sinks, a luxurious jetted-spa tub, and a separate walk-in shower for a true resort-style experience. One of the secondary bedrooms has been thoughtfully customized with beautiful wood cabinetry making it ideal as a home office or study. Additional upgrades include a tankless water heater and whole-house vacuum system. The home also features an oversized 2-car garage providing extra space for storage. Step outside to enjoy the Alumawood patio cover, perfect for relaxing or entertaining while taking in the peaceful fountain & foothill view. This remarkable home offers the perfect blend of luxury, functionality, and maintenance living in one of the area's premier active adult communities. Four Seasons is a vibrant community designed to keep you active and engaged with 3 Club Houses, Restaurant,Beauty Salon, Massage Parlor and Facial Salon, 3 Swimming Pools & Spa areas, with 1 Indoor Heated Pool,3 Fitness centers with state-of-the-art equipment, Pickle Ball Courts, Movie Theatre, Paddle Tennis, Shuffleboard, Horseshoe and Putting Green. So much to do and fun to be had.
For sale
Listed by: Re/Max Partners • Sandy Klein • Contact: 951-314-2256
Price cut: $10K (7/10)
$514,000
180 Salt Crk, Beaumont, CA 92223
3beds
2,340sqft
Single Family Residence
Built in 2006
6,098 Square Feet Lot
$-- Zestimate®
$220/sqft
$422/mo HOA
What's special
- 131 days |
- 500 |
- 16 |
Zillow last checked:
Listing updated:
Listed by:
Sandy Klein DRE #00960075 951-314-2256,
Re/Max Partners
Source: CRMLS,MLS#: IG26054995 Originating MLS: California Regional MLS
Originating MLS: California Regional MLSFacts & features
Interior
Bedrooms & bathrooms
- Bedrooms: 3
- Bathrooms: 2
- Full bathrooms: 2
- Main level bathrooms: 2
- Main level bedrooms: 3
Rooms
- Room types: Bedroom, Family Room, Kitchen, Laundry, Living Room, Primary Bathroom, Primary Bedroom, Office, Other
Primary bedroom
- Features: Main Level Primary
Bedroom
- Features: All Bedrooms Down
Bedroom
- Features: Bedroom on Main Level
Bathroom
- Features: Bathtub, Dual Sinks, Full Bath on Main Level, Granite Counters, Jetted Tub, Separate Shower, Walk-In Shower
Kitchen
- Features: Granite Counters, Kitchen Island, Kitchen/Family Room Combo, Self-closing Cabinet Doors, Self-closing Drawers
Other
- Features: Walk-In Closet(s)
Heating
- Central
Cooling
- Central Air
Appliances
- Included: Dishwasher, Disposal, Gas Oven, Gas Range, Microwave, Tankless Water Heater, Dryer, Washer
- Laundry: Laundry Room
Features
- Built-in Features, Ceiling Fan(s), Central Vacuum, Eat-in Kitchen, Granite Counters, High Ceilings, Recessed Lighting, All Bedrooms Down, Bedroom on Main Level, Main Level Primary, Primary Suite, Walk-In Closet(s)
- Flooring: Carpet, Tile, Wood
- Doors: Mirrored Closet Door(s)
- Windows: Shutters
- Has fireplace: Yes
- Fireplace features: Family Room
- Common walls with other units/homes: No Common Walls
Interior area
- Total interior livable area: 2,340 sqft
Property
Parking
- Total spaces: 2
- Parking features: Door-Multi, Direct Access, Driveway, Garage Faces Front, Garage, Garage Door Opener
- Attached garage spaces: 2
Features
- Levels: One
- Stories: 1
- Entry location: front
- Patio & porch: Concrete, Covered, Patio
- Pool features: None, Association
- Spa features: None
- Has view: Yes
- View description: Hills
Lot
- Size: 6,098 Square Feet
- Features: Back Yard, Front Yard, Sprinklers In Rear, Sprinklers In Front, Lawn, Landscaped, Level, Paved, Sprinklers Timer, Sprinkler System
Details
- Parcel number: 428150008
- Special conditions: Trust
Construction
Type & style
- Home type: SingleFamily
- Property subtype: Single Family Residence
Materials
- Roof: Slate
Condition
- Turnkey
- New construction: No
- Year built: 2006
Utilities & green energy
- Sewer: Public Sewer
- Water: Public
Community & HOA
Community
- Features: Curbs, Dog Park, Hiking, Street Lights, Sidewalks, Gated
- Security: Security System, Carbon Monoxide Detector(s), Gated Community, Gated with Attendant, Smoke Detector(s)
- Senior community: Yes
- Subdivision: Laurel
HOA
- Has HOA: Yes
- Amenities included: Bocce Court, Billiard Room, Call for Rules, Clubhouse, Fitness Center, Fire Pit, Game Room, Meeting Room, Management, Meeting/Banquet/Party Room, Outdoor Cooking Area, Barbecue, Picnic Area, Paddle Tennis, Pickleball, Pool, Pet Restrictions, Pets Allowed, Recreation Room, Guard, Sauna
- HOA fee: $422 monthly
- HOA name: Four Seasons
- HOA phone: 951-769-6358
Location
- Region: Beaumont
Financial & listing details
- Price per square foot: $220/sqft
- Tax assessed value: $308,536
- Date on market: 3/13/2026
- Cumulative days on market: 131 days
- Listing terms: Cash,Cash to New Loan,Conventional,FHA,VA Loan
- Inclusions: washer/dryer
- Road surface type: Paved
Estimated market value
Not available
Estimated sales range
Not available
$2,521/mo
Price history
| Date | Event | Price |
|---|---|---|
| 7/10/2026 | Price change | $514,000-1.9%$220/sqft |
Source:  CRMLS #IG26054995 Report a problem CRMLS #IG26054995 Report a problem | ||
| 6/16/2026 | Price change | $524,000-1.9%$224/sqft |
Source: CRMLS #IG26054995 Report a problem | ||
| 5/25/2026 | Price change | $534,000-0.9%$228/sqft |
Source: CRMLS #IG26054995 Report a problem | ||
| 5/11/2026 | Price change | $539,000-1.8%$230/sqft |
Source: CRMLS #IG26054995 Report a problem | ||
| 3/13/2026 | Listed for sale | $549,000$235/sqft |
Source: CRMLS #IG26054995 Report a problem | ||
Public tax history
| Year | Property taxes | Tax assessment |
|---|---|---|
| 2016 | -- | $308,536 +1.5% |
| 2015 | $6,412 +7.7% | $303,904 +17.3% |
| 2014 | $5,953 | $259,000 +21% |
| 2013 | -- | $214,000 -10.5% |
| 2012 | -- | $239,000 +23.8% |
| 2011 | -- | $193,000 -16.8% |
| 2010 | -- | $232,000 +5.9% |
| 2009 | -- | $219,000 -19.3% |
| 2008 | -- | $271,215 +2% |
| 2007 | -- | $265,898 +259.3% |
| 2006 | -- | $74,000 |
Find assessor info on the county website
Monthly payment
Est. payment
Payment breakdown
Explore the cost of this home by adjusting the details. Changes won't be saved.Climate risks
Neighborhood: 92223
Nearby schools
GreatSchools rating
- 5/10Three Rings Ranch Elementary SchoolGrades: K-5Distance: 2.8 mi
- 4/10Mountain View Middle SchoolGrades: 6-8Distance: 3.4 mi
- 7/10Beaumont Senior High SchoolGrades: 9-12Distance: 3.9 mi
- $483,4002 bd2 ba2.3k sqft180 Salt Crk, Beaumont, CA 92223Off Market
- $436,1002 bd2 ba2.2k sqft182 Salt Crk, Beaumont, CA 92223Off Market
- $267,6772 bd2 ba2.2k sqft178 Salt Crk, Beaumont, CA 92223Off Market
- $461,1002 bd2 ba2.2k sqft178 Salt Crk, Beaumont, CA 92223Off Market
- $432,2002 bd2 ba2.1k sqft188 Salt Crk, Beaumont, CA 92223Off Market
- $179,9063 bd2 ba2.3k sqft174 Salt Crk, Beaumont, CA 92223Off Market
- $439,7002 bd2 ba2.3k sqft174 Salt Crk, Beaumont, CA 92223Off Market
- $402,4002 bd2 ba1.5k sqft125 Thislte Crk, Beaumont, CA 92223Off Market
A local agent can set up tours, give advice and negotiate with sellers.
Similar homes
- $519,5002 bd2 ba2.1k sqft196 Salt Crk, Beaumont, CA 92223For Sale
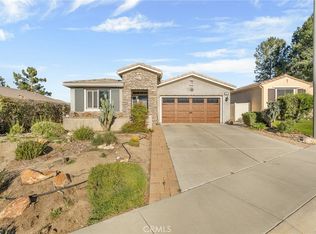
 MLS ID #IV26129159, ANDREA JENNINGS, RE/MAX HORIZON. CRMLS
 - $516,0002 bd2 ba1.8k sqft1584 Vinson Crst, Beaumont, CA 92223For Sale
 MLS ID #CV26125829, Ashley Howie, HOMEQUEST REAL ESTATE. CRMLS
 - $489,0002 bd2 ba2k sqft312 Pipe Spgs, Beaumont, CA 92223For Sale
 MLS ID #IG26060913, Linda Huerta, EXP REALTY OF SOUTHERN CA. INC. CRMLS
 - $549,9002 bd2 ba2.3k sqft453 Glacier Park, Beaumont, CA 92223For Sale
 MLS ID #IV26144728, ANDREA JENNINGS, RE/MAX HORIZON. CRMLS
 - $485,0003 bd2 ba1.6k sqft984 Queen Annes Ln, Beaumont, CA 92223For SaleMLS ID #DW26120076, Joshua Glaz, The Ave. CRMLS
- $549,9994 bd3 ba1.9k sqft1218 N Larkspur Ln, Beaumont, CA 92223For SaleMLS ID #SW26038613, Nathaniel Bunnell, eXp Realty of California, Inc.. CRMLS
- $585,0004 bd3 ba2.9k sqft59 Helen Ave, Beaumont, CA 92223For SaleMLS ID #IG26043608, MIA VARCIAG, REALTY ONE GROUP ROADS. CRMLS
- $599,0002 bd3 ba2.4k sqft1563 Rio Grande, Beaumont, CA 92223For SaleMLS ID #IG26113960, WILLIAM PAVKOV, Century 21 Sun Lakes Realty. CRMLS
- $629,9633 bd3 ba2.6k sqft381 Mesa Verde Park, Beaumont, CA 92223For SaleMLS ID #IV26099559, MARIA CAMACHO RUIZ, DEVINE REALTY GROUP, INC.. CRMLS
- $575,9002 bd2 ba2k sqft467 Madera Crk, Beaumont, CA 92223For SaleMLS ID #TR26090298, Marisela Vandervies, Re/Max Top Producers. CRMLS
- $524,9002 bd3 ba2.1k sqft1710 Reyes Ln, Beaumont, CA 92223For SaleMLS ID #IG26113004, Nicole Coutee, KELLER WILLIAMS REALTY. CRMLS
- $647,0003 bd3 ba2.6k sqft396 Mesa Verde Park, Beaumont, CA 92223For SaleMLS ID #IV26026533, KARLA PENA, REALTY ONE GROUP ROADS. CRMLS
- $499,0002 bd3 ba2.1k sqft1591 Castle Pines Ln, Beaumont, CA 92223For SaleMLS ID #IG26051453, Janet Burke, RE/MAX ADVANTAGE. CRMLS
- $590,0004 bd3 ba2k sqft1359 Laurestine Way, Beaumont, CA 92223For SaleMLS ID #IV26025899, JAVIER MAGANA, PONCE & PONCE REALTY. CRMLS
- $459,9992 bd2 ba1.5k sqft5990 Lake Buena Vista Way, Banning, CA 92220For SaleMLS ID #IG26106464, JAMES KELLEY, KELLER WILLIAMS REALTY. CRMLS
- $429,9502 bd2 ba1.6k sqft2315 Wailea Beach Dr, Banning, CA 92220For SaleMLS ID #IG26063105, John Swem, RE/MAX TIME REALTY. CRMLS
- $579,0004 bd3 ba2.7k sqft34300 Venturi Ave, Beaumont, CA 92223For SaleMLS ID #IV26075911, MICHELE HERRING, REDFIN. CRMLS
- $559,9004 bd3 ba2.2k sqft11554 Hanna St, Beaumont, CA 92223For SaleMLS ID #SW26114430, Johnny Cisneros, Realty ONE Group Empire. CRMLS
- $689,0004 bd3 ba2.8k sqft1612 Croton St, Beaumont, CA 92223For SaleMLS ID #IV26126713, JUSTIN ANDREWS, Coldwell Banker Kivett-Teeters. CRMLS
- $395,0002 bd2 ba1.5k sqft5001 Rio Bravo Dr, Banning, CA 92220For SaleMLS ID #IG26151620, Martha Peck, Century 21 Sun Lakes Realty. CRMLS
Local buyer's agents are ready to help
