Skip main navigation
Closed
  • $360,200

    180 Saturn Ct, Holts Summit, MO 65043

    4beds
    2,225sqft
    Single Family Residence
    Built in 2016
    10,700 Square Feet Lot
    $360,200 Zestimate®
    $162/sqft
    $2,379 Estimated rent

    Home value

    $360,200

    $342,000 - $378,000

    $2,379/mo

    Zestimate® history
    Loading
    Loading...

    Owner options

    List your home for rent

    $2,379/mo

    Rent Zestimate®

    Find your next renter with Zillow Rental Manager. Plus, with online applications, you can quickly screen prospective tenants – for free.

    Learn more

    $2,379/mo

    Rent Zestimate®

    Refinance and save

    $2,180/mo

    Est. payment

    Refinancing to a lower rate could help reduce your monthly payments and save thousands over the life of the loan.

    See today's rates

    $2,180/mo

    Est. payment

    Explore your selling options

    Work with a Zillow partner agent

    Leverage their expertise and Zillow's premium Showcase listings to get your home seen by more buyers.

    Get started

    List with your own agent

    Get your home in front of millions of buyers by listing it on Zillow.

    Learn how to do it

    Sell it yourself

    Take full control of how buyers see your home on Zillow by listing For Sale by Owner (FSBO).

    List your home

    What's special

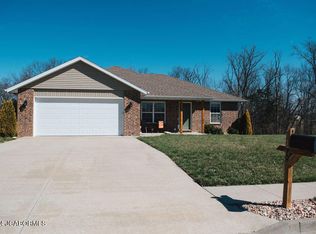
    Very nice brick front rancher with all main level living. Open floor plan with high ceilings and beautiful floors. Step into this welcoming home that offers great space. Entertain on the partially covered deck or patio, with a wooded backyard view. Boasting 4 bedrooms and 3 bathrooms, this house sits on a quiet cul de sac, so excessive traffic will not be a problem. It also offers very quick and convenient access to HWY 54 and is just minutes from Jefferson City. The walk out basement has been tastefully finished & offers a large family and living area with a wet bar. Sprinkler system in lawn, and whole home water filter and humidifier. There's also a large storage room in basement, and the basement ceiling has safe and sound insulation throughout to reduce noise. This house is a MUST SEE

    This property is off market, which means it's not currently listed for sale or rent on Zillow. This may be different from what's available on other websites or public sources.

    Zillow last checked:

    Listing updated:

    Listed by:

    Nick Glandon 660-888-1905,

    REMAX Jefferson City

    Bought with:

    Beth McGeorge Team, 2004031600

    REMAX Jefferson City

    Source: JCMLS,MLS#: 10065577MLS Logo

    Facts & features

    Interior

    Bedrooms & bathrooms
    • Bedrooms: 4
    • Bathrooms: 3
    • Full bathrooms: 3
    Primary bedroom
    • Level: Main
    • Area: 163.2 Square Feet
    • Dimensions: 13.6 x 12
    Bedroom 2
    • Level: Main
    • Area: 121.54 Square Feet
    • Dimensions: 11.8 x 10.3
    Bedroom 3
    • Level: Main
    • Area: 119.18 Square Feet
    • Dimensions: 11.8 x 10.1
    Bedroom 4
    • Level: Lower
    • Area: 102.02 Square Feet
    • Dimensions: 10.83 x 9.42
    Family room
    • Description: Room is not square, requires multiple measurements
    • Level: Lower
    • Area: 331.28 Square Feet
    • Dimensions: 18.58 x 17.83
    Kitchen
    • Level: Main
    • Area: 221 Square Feet
    • Dimensions: 17 x 13
    Laundry
    • Level: Main
    • Area: 45 Square Feet
    • Dimensions: 9 x 5
    Living room
    • Level: Main
    • Area: 234 Square Feet
    • Dimensions: 18 x 13
    Living room
    • Description: Room is not square, multiple measurements required
    • Level: Lower
    • Area: 455.4 Square Feet
    • Dimensions: 25.16 x 18.1
    Heating
    • Heat Pump
    Cooling
    • Central Air
    Appliances
    • Included: Humidifier, Range, Dishwasher, Disposal, Refrigerator
    Features
    • Wet Bar
    • Basement: Walk-Out Access,Full
    Interior area
    • Total structure area: 2,225
    • Total interior livable area: 2,225 sqft
    • Finished area above ground: 1,316
    • Finished area below ground: 909

    Property

    Parking
    • Details: Main
    Lot
    • Size: 10,700 Square Feet
    • Dimensions: 133.75 x 80

    Construction

    Type & style
    • Home type: SingleFamily
    • Architectural style: Ranch
    • Property subtype: Single Family Residence
    Materials
    • Vinyl Siding, Brick
    Condition
    • Year built: 2016
    Details
    • Builder name: Shelton Brothers Construction, LLC

    Utilities & green energy

    • Sewer: Public Sewer
    • Water: Public

    Community & HOA

    Community
    • Security: Security System
    • Subdivision: Northstar
    Location
    • Region: Holts Summit

    Financial & listing details

    • Price per square foot: $162/sqft
    • Annual tax amount: $1,691
    • Date on market: 6/9/2023
    • Listing terms: FHA,Government,Cash,Conventional,VA Loan

    Price history

    DateEventPrice
    7/21/2023Sold--
    Source: JCMLS #10065577 Report a problem
    6/14/2023Pending sale$320,000$144/sqft
    Source: JCMLS #10065577 Report a problem
    6/9/2023Listed for sale$320,000$144/sqft
    Source: JCMLS #10065577 Report a problem

    Public tax history

    Tax history is unavailable.

    Neighborhood: 65043

    Nearby schools

    GreatSchools rating
    Get pre-qualified for a loan
    At Zillow Home Loans, we can pre-qualify you in as little as 5 minutes with no impact to your credit score.

    An equal housing lender. NMLS #10287.

    Sell for more on Zillow
    Get a Zillow Showcase℠ listing at no additional cost and you could sell for .
    $360,200
    2% more
    +$7,204
    With Zillow Showcase(estimated)
    $367,404