Skip main navigation
Sold for $699,000
  • $699,000

    180 School St, Bala Cynwyd, PA 19004

    3beds
    3,629sqft
    Single Family Residence
    Built in 1950
    8,276 Square Feet Lot
    $701,300 Zestimate®
    $193/sqft
    $5,527 Estimated rent

    Home value

    $701,300

    $659,000 - $743,000

    $5,527/mo

    Zestimate® history
    Loading
    Loading...

    Owner options

    List your home for rent

    $5,527/mo

    Rent Zestimate®

    Find your next renter with Zillow Rental Manager. Plus, with online applications, you can quickly screen prospective tenants – for free.

    Learn more

    $5,527/mo

    Rent Zestimate®

    Refinance and save

    $4,474/mo

    Est. payment

    Refinancing to a lower rate could help reduce your monthly payments and save thousands over the life of the loan.

    See today's rates

    $4,474/mo

    Est. payment

    Explore your selling options

    Work with a Zillow partner agent

    Leverage their expertise and Zillow's premium Showcase listings to get your home seen by more buyers.

    Get started

    List with your own agent

    Get your home in front of millions of buyers by listing it on Zillow.

    Learn how to do it

    Sell it yourself

    Take full control of how buyers see your home on Zillow by listing For Sale by Owner (FSBO).

    List your home

    What's special

    Gas fireplaceAdditional storage roomStone accent wallCorner-lot ranch homeWasher and dryerNewer roofWell-maintained lawn with landscaping
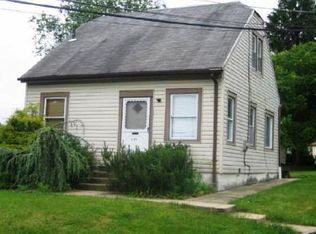
    180 School Street is a well-maintained corner-lot ranch home situated on a quiet street in desirable Bala Cynwyd. The home offers three bedrooms on the main level and three full bathrooms total, along with a fully finished lower level providing substantial additional living space and a rare oversized two-car garage a notable feature for the neighborhood. The main level features a bright living room with abundant natural light and a gas fireplace, flowing into a formal dining area with large windows, ideal for entertaining. The updated eat-in kitchen includes new flooring, new appliances, freshly painted cabinetry, and ample storage. A versatile sitting room off the main living area features recessed lighting and a stone accent wall, making it ideal for a home office, media room, playroom, or additional living space. Also on the main level are two guest bedrooms, a full hall bathroom with tub, and a primary bedroom with an en-suite bathroom and step-in shower. The fully finished lower level offers flexible space for entertaining, a home gym, or extended living use and includes a built-in bar area, a third full bathroom with step-in shower, a dedicated cedar closet, an additional storage room, and a washer and dryer. Recent improvements include a newer roof, new refrigerator and oven, updated electrical, new A/C system, new water heater, new boiler, and a well-maintained lawn with landscaping. Located in the award-winning Lower Merion School District, with convenient access to Center City Philadelphia, major highways, and the Main Line’s shopping and dining.

    Zillow last checked:

    Listing updated:

    Listed by:

    Damon Michels 610-731-9300,

    KW Main Line - Narberth,

    Listing Team: Damon Michels Team

    Bought with:

    Tom Dilsheimer, RS222491L

    Compass RE

    Source: Bright MLS,MLS#: PAMC2170520MLS Logo

    Facts & features

    Interior

    Bedrooms & bathrooms
    • Bedrooms: 3
    • Bathrooms: 3
    • Full bathrooms: 3
    • Main level bathrooms: 2
    • Main level bedrooms: 3
    Rooms
    • Room types: Living Room, Dining Room, Primary Bedroom, Bedroom 2, Bedroom 3, Kitchen, Family Room, Laundry, Recreation Room, Primary Bathroom, Full Bath
    Primary bedroom
    • Level: Main
    Bedroom 2
    • Level: Main
    Bedroom 3
    • Level: Main
    Primary bathroom
    • Level: Main
    Dining room
    • Level: Main
    Family room
    • Level: Main
    Other
    • Level: Main
    Other
    • Level: Lower
    Kitchen
    • Level: Main
    Laundry
    • Level: Lower
    Living room
    • Level: Main
    Recreation room
    • Level: Lower
    Heating
    • Hot Water, Baseboard, Natural Gas
    Cooling
    • Central Air, Electric
    Appliances
    • Included: Cooktop, Dishwasher, Disposal, Oven, Oven/Range - Electric, Refrigerator, Stainless Steel Appliance(s), Washer, Dryer, Water Heater, Gas Water Heater
    • Laundry: Lower Level, Washer In Unit, Dryer In Unit, Has Laundry, Laundry Room
    Features
    • Bathroom - Tub Shower, Bathroom - Walk-In Shower, Ceiling Fan(s), Entry Level Bedroom, Floor Plan - Traditional, Formal/Separate Dining Room, Primary Bath(s), Recessed Lighting, Upgraded Countertops, Bar, Cedar Closet(s), Attic, Attic/House Fan
    • Flooring: Hardwood, Wood
    • Windows: Bay/Bow
    • Basement: Finished,Walk-Out Access
    • Number of fireplaces: 1
    Interior area
    • Total structure area: 3,629
    • Total interior livable area: 3,629 sqft
    • Finished area above ground: 1,829
    • Finished area below ground: 1,800

    Property

    Parking
    • Total spaces: 2
    • Parking features: Garage Faces Front, Garage Door Opener, Driveway, Private, Attached
    • Attached garage spaces: 2
    • Has uncovered spaces: Yes
    Accessibility
    • Accessibility features: None
    Features
    • Levels: One
    • Stories: 1
    • Exterior features: Lighting, Street Lights
    • Pool features: None
    • Fencing: Wood
    Lot
    • Size: 8,276 Square Feet
    • Dimensions: 129.00 x 0.00
    • Features: Corner Lot, Front Yard, Rear Yard, SideYard(s)
    Details
    • Additional structures: Above Grade, Below Grade
    • Parcel number: 400054068009
    • Zoning: RES
    • Special conditions: Standard

    Construction

    Type & style
    • Home type: SingleFamily
    • Architectural style: Ranch/Rambler
    • Property subtype: Single Family Residence
    Materials
    • Stone
    • Foundation: Concrete Perimeter
    • Roof: Pitched,Shingle
    Condition
    • New construction: No
    • Year built: 1950

    Utilities & green energy

    • Sewer: Public Sewer
    • Water: Public
    • Utilities for property: Cable Connected, Phone

    Community & HOA

    Community
    • Security: Smoke Detector(s)
    • Subdivision: Belmont Hills
    HOA
    • Has HOA: No
    Location
    • Region: Bala Cynwyd
    • Municipality: LOWER MERION TWP

    Financial & listing details

    • Price per square foot: $193/sqft
    • Tax assessed value: $160,790
    • Annual tax amount: $7,402
    • Date on market: 3/25/2026
    • Listing agreement: Exclusive Right To Sell
    • Inclusions: Refrigerator, Washer, Dryer And Pool Table, All As-is
    • Ownership: Fee Simple

    Price history

    DateEventPrice
    5/28/2026Sold$699,000$193/sqft
    Source: Bright MLS #PAMC2170520 Report a problem
    4/17/2026Pending sale$699,000$193/sqft
    Source: Bright MLS #PAMC2170520 Report a problem
    3/31/2026Contingent$699,000$193/sqft
    Source: Bright MLS #PAMC2170520 Report a problem
    3/25/2026Listed for sale$699,000-6.7%$193/sqft
    Source: Bright MLS #PAMC2170520 Report a problem
    12/8/2025Listing removed$749,000$206/sqft
    Source: Bright MLS #PAMC2153286 Report a problem
    9/24/2025Price change$749,000-6.3%$206/sqft
    Source: Bright MLS #PAMC2153286 Report a problem
    9/3/2025Listed for sale$799,000+27.8%$220/sqft
    Source: Bright MLS #PAMC2153286 Report a problem
    11/18/2022Sold$625,000-3.7%$172/sqft
    Source: Bright MLS #PAMC2044530 Report a problem
    10/18/2022Pending sale$649,000$179/sqft
    Source: Bright MLS #PAMC2044530 Report a problem
    9/21/2022Listed for sale$649,000+12.9%$179/sqft
    Source: Bright MLS #PAMC2044530 Report a problem
    7/1/2022Listing removed--
    Source: Berkshire Hathaway HomeServices Fox & Roach, REALTORS Report a problem
    6/7/2022Pending sale$575,000$158/sqft
    Source: Bright MLS #PAMC2031106 Report a problem
    5/19/2022Price change$575,000-4%$158/sqft
    Source: Bright MLS #PAMC2031106 Report a problem
    4/19/2022Price change$599,000-7.7%$165/sqft
    Source: Bright MLS #PAMC2031106 Report a problem
    4/8/2022Price change$649,000-7.3%$179/sqft
    Source: Bright MLS #PAMC2031106 Report a problem
    3/16/2022Listed for sale$699,900$193/sqft
    Source: Bright MLS #PAMC2031106 Report a problem

    Public tax history

    YearProperty taxesTax assessment
    2025$6,959 +5%$160,790
    2024$6,627 $160,790
    2023$6,627 +4.9%$160,790
    2022$6,316 +2.3%$160,790
    2021$6,173 +2.5%$160,790
    2020$6,022 +1.8%$160,790
    2019$5,915 +1.9%$160,790
    2018$5,807 +3.1%$160,790
    2017$5,635 +3.4%$160,790
    2016$5,448 +3.7%$160,790
    2015$5,254 +3%$160,790
    2014$5,101 +2.9%$160,790
    2013$4,957 +1.5%$160,790
    2012$4,884 +5.6%$160,790
    2011$4,625 +3.6%$160,790
    2010$4,466 +5.3%$160,790
    2009$4,241 +5.1%$160,790
    2008$4,037 +3%--
    2007$3,921 +7.6%--
    2006$3,643 +3.8%--
    2005$3,508 +6.1%--
    2004$3,305 +5.9%--
    2003$3,122 +9.4%--
    2002$2,854 +9.4%--
    2000$2,608 +4.6%--
    1999$2,494 --
    Find assessor info on the county website

    Neighborhood: 19004

    Nearby schools

    GreatSchools rating
    Schools provided by the listing agent
    • Elementary: Belmont Hills
    • Middle: Welsh Valley
    • High: Harriton
    • District: Lower Merion

    Source: Bright MLS. This data may not be complete. We recommend contacting the local school district to confirm school assignments for this home.

    Get a cash offer in 3 minutes
    Find out how much your home could sell for in as little as 3 minutes with a no-obligation cash offer.
    Estimated market value
    $701,300
    Get a cash offer in 3 minutes
    Find out how much your home could sell for in as little as 3 minutes with a no-obligation cash offer.
    Estimated market value
    $701,300