Skip main navigation
Closed
Street View
  • $539,000

    180 Sea View Cir, Crescent City, CA 95531

    3beds
    3baths
    1,880sqft
    Single Family Residence
    Built in 2006
    6,969.6 Square Feet Lot
    $561,400 Zestimate®
    $287/sqft
    $2,340 Estimated rent

    Home value

    $561,400

    $533,000 - $589,000

    $2,340/mo

    Zestimate® history
    Loading
    Loading...

    Owner options

    List your home for rent

    $2,340/mo

    Rent Zestimate®

    Find your next renter with Zillow Rental Manager. Plus, with online applications, you can quickly screen prospective tenants – for free.

    Learn more

    $2,340/mo

    Rent Zestimate®

    Refinance and save

    $3,346/mo

    Est. payment

    Refinancing to a lower rate could help reduce your monthly payments and save thousands over the life of the loan.

    See today's rates

    $3,346/mo

    Est. payment

    Explore your selling options

    Work with a Zillow partner agent

    Leverage their expertise and Zillow's premium Showcase listings to get your home seen by more buyers.

    Get started

    List with your own agent

    Get your home in front of millions of buyers by listing it on Zillow.

    Learn how to do it

    Sell it yourself

    Take full control of how buyers see your home on Zillow by listing For Sale by Owner (FSBO).

    List your home

    What's special

    Additional separate guest quartersFully fenced yardLots of storage spaceDouble-door entrancesRich quality carpet
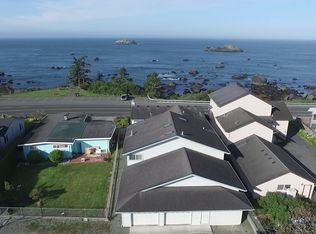
    OCEAN & BEAUTIFUL BEACHES are 4 houses away! Short walk to Pebble Beach Drive to access miles of sandy beach. Fantastic CLOSE to BEACH Location and Superb Craftsmanship at an Amazingly Affordable Price! Absolutely lovely 3 bedroom, 2.5 bath custom built home with additional separate guest quarters with it's own private entry (just need to add a shower). High ceilings thru-out, skylights, rich quality carpet & beautiful real hardwood floors. Sliding glass doors are extra tall. Designer quality light fixtures, recessed lighting with dimmers plus specialty Twig inspired style hardware on cabinets. Kitchen design is sure to please with abundance of soft close Maple hardwood cabinetry & silky-smooth ceramic tile counter tops. Built in pantry cabinet, deep double kitchen sink & under cabinet lighting. A unique & special feature is the built-in corner counter top discreet trash collector which is emptied by way of an access doorway inside the garage, designed for easy trash dumping. This is a MUST SEE!! Truly a GREAT feature & a RARE find! Home has been well taken care of & the attention to detail & pride of ownership shows throughout. City water & sewer. Nestled on .17 acre lot with gated and fully fenced yard that includes concrete patios, walkways and trex-type decks. Landscaped grounds are designed for low maintenance. Touch of Class are the double-door entrances into each of the 3 generous sized bedrooms, one of which has a full size built-in counter top with cabinets. Indoor laundry room has sink, cabinets, tile counter & full size closet. Attached 2 car garage has a pull down ladder for access to the large attic with lots of storage space plus a built-in desk with lighting. Inside garage is an additional room with half bath plus a studio that could serve as a guest quarters with a separate private entrance. Great potential for a rental unit to earn extra income. Front yard is nicely landscaped with an easy to maintain design. Exposed aggregate front porch. Enter thru the beautiful custom front door with a beveled glass storm door. There are so many nice features and wonderful amenities that can be all yours when you buy this beautiful home. Location is so close to the beach that you can hear the sea lions calling and the ocean waves crashing. Shown by Appointment only. HURRY to see this wonderful investment opportunity that you don't want to miss!

    Zillow last checked:

    Listing updated:

    Listed by:

    ROSE PEASLEY Cell:707-954-5024,

    RE/MAX Coastal Redwoods

    Bought with:

    JIM NELSON

    Source: DNMLS,MLS#: 230232MLS Logo

    Facts & features

    Interior

    Bedrooms & bathrooms
    • Bedrooms: 3
    • Bathrooms: 3
    Heating
    • Heat Pump
    Appliances
    • Included: Dishwasher, Dryer, Disposal, Microwave, Range/Oven, Refrigerator, Washer, Electric Oven, Electric Water Heater
    Features
    • Bath-Master, Breakfast Bar, Cabinets In Utilities, Cable, Eat-in Kitchen, Storage, Ceiling Fan(s), Utility Room, Walk-In Closet(s)
    • Flooring: Carpet
    • Windows: Drapes/Curt/Blinds, Skylight(s), Windows-Vinyl
    Interior area
    • Total structure area: 1,880
    • Total interior livable area: 1,880 sqft

    Property

    Parking
    • Total spaces: 2
    • Parking features: Attached, Garage Door Opener
    • Attached garage spaces: 2
    Features
    • Levels: One
    • Stories: 1
    • Exterior features: Rain Gutters
    • Fencing: Fencing/Enclosed
    • Has view: Yes
    • View description: Area
    Lot
    • Size: 6,969 sqft
    • Features: Landscaped
    • Topography: Level
    Details
    • Parcel number: 120070050000
    • Zoning description: Residential

    Construction

    Type & style
    • Home type: SingleFamily
    • Property subtype: Single Family Residence
    Materials
    • Cement Siding, Wood Siding, Frame
    • Foundation: Concrete Raised
    • Roof: Composition
    Condition
    • Exterior: Above Average,Interior: Above Average,Excellent
    • Year built: 2006

    Utilities & green energy

    • Sewer: Public Wtr Swr
    • Water: Public
    • Utilities for property: Cable Connected, Electricity Connected, Sewer Connected

    Community & neighborhood

    Security
    • Security features: Security System, Smoke Detector(s)
    Community
    • Community features: Curbs, Sidewalks
    Location
    • Region: Crescent City

    Other

    Other facts
    • Road surface type: Paved

    Price history

    DateEventPrice
    12/6/2023Sold$539,000-10%$287/sqft
    Source: DNMLS #230232 Report a problem
    11/20/2023Pending sale$599,000$319/sqft
    Source: DNMLS #230232 Report a problem
    10/20/2023Contingent$599,000$319/sqft
    Source: DNMLS #230232 Report a problem
    6/17/2023Listed for sale$599,000$319/sqft
    Source: DNMLS #230232 Report a problem

    Public tax history

    YearProperty taxesTax assessment
    2025$5,732 +5.7%$519,973 +3.3%
    2024$5,421 +8.1%$503,179 +8.4%
    2023$5,014 +2.1%$464,100 +21.4%
    2022$4,911 +21.2%$382,141 +2%
    2021$4,052 +2.1%$374,649 +1%
    2020$3,969 +19%$370,808 +19.6%
    2019$3,335 $310,000 +43.9%
    2018$3,335 +37.4%$215,389 -2%
    2017$2,426 $219,696 +2%
    2016$2,426 +1.8%$215,389 +1.5%
    2015$2,382 +1.2%$212,155 -16.5%
    2014$2,353 $254,147 +0.5%
    2013-- $253,000 -4.6%
    2012-- $265,200 +2%
    2011-- $260,000 -17.2%
    2010-- $314,171 -0.2%
    2009-- $314,918 +2%
    2008-- $308,744 +2%
    2007-- $302,691 +2%
    2006-- $296,756

    Find assessor info on the county website

    Neighborhood: 95531

    Nearby schools

    GreatSchools rating
    Get pre-qualified for a loan
    At Zillow Home Loans, we can pre-qualify you in as little as 5 minutes with no impact to your credit score.

    An equal housing lender. NMLS #10287.