PRICE REDUCED!! – Sellers Motivated. Welcome Home!! This beautiful two-story home sits on a full basement and is perfectly situated on a semi-private wooded lot located in a coveted school district. This home opens up to a beautiful two-story foyer with marble flooring and winding stairs that take you to the upper level. Off the main entrance is a separate dining room, French doors leading to the den/office/playroom, and a powder room. As you enter the double-height, fireside family room with clear view of backyard from the two-story windows you'll notice built-in bookshelves perfectly aligning the 20-foot fireplace. The family room flows seamlessly to the bright, welcoming eat in kitchen which features hardwood floors, white cabinets, stainless-steel appliances, new cooktop and a butler's pantry. Just down the hall enters the oversized primary suite adorned with a cozy fireplace with private access to the back deck. The primary bath has double vanities, garden tub and a separate shower. Rounding out the main level with access from the kitchen is the laundry room and the large wood deck. The perfect place for BBQ, entertainment and view of beautiful large backyard. The double-sided catwalk on the second level overlooks the foyer as well as the family room. The second floor also features three spacious bedrooms. Two secondary bedrooms share a jack-and-jill full bathroom with double vanity. The third bedroom can serve as an in-law suite complete with its own private bath. Also, enjoy the bonus room currently being used as a sitting/reading room. Completing the upstairs is storage space as well as access to the attic. In the finished walk-out basement you will find a bedroom, separate full bathroom, kitchen, large entertainment/media room, a workout room as well as additional storage in an unfinished room. A must see!! This home has so much to offer. @Agents: If listing brokerage shows this property, we will honor a $500 co-op to the buyer's brokerage. Buyer and buyer's agent should verify all information in this listing. Including but not limited to school information, taxes, HOA information, and dimensions.
Closed
$600,000
180 Shady Brook Walk, Fayetteville, GA 30214
5beds
6,112sqft
Single Family Residence, Residential
Built in 1992
1.02 Acres Lot
$616,300 Zestimate®
$98/sqft
$5,070 Estimated rent
Home value
$616,300
$573,000 - $666,000
$5,070/mo
Zestimate® history
Owner options
List your home for rent
$5,070/mo
Rent Zestimate®
Find your next renter with Zillow Rental Manager. Plus, with online applications, you can quickly screen prospective tenants – for free.
$5,070/mo
Rent Zestimate®
Refinance and save
$3,856/mo
Est. payment
Refinancing to a lower rate could help reduce your monthly payments and save thousands over the life of the loan.
$3,856/mo
Est. payment
Explore your selling options
Work with a Zillow partner agent
Leverage their expertise and Zillow's premium Showcase listings to get your home seen by more buyers.
Get startedList with your own agent
Get your home in front of millions of buyers by listing it on Zillow.
Learn how to do itSell it yourself
Take full control of how buyers see your home on Zillow by listing For Sale by Owner (FSBO).
List your homeWhat's special
Finished walk-out basementCozy fireplaceWorkout roomOversized primary suiteDouble vanityDouble vanitiesLaundry room
Zillow last checked:
Listing updated:
Listed by:
Darlene Rankin,
Southern Classic Realtors
Bought with:
Vanessa Cassis
Keller Wms Re Atl Midtown
Source: FMLS GA,MLS#: 7203743
Facts & features
Interior
Bedrooms & bathrooms
- Bedrooms: 5
- Bathrooms: 5
- Full bathrooms: 4
- 1/2 bathrooms: 1
- Main level bathrooms: 1
- Main level bedrooms: 1
Rooms
- Room types: Bonus Room, Exercise Room, Family Room, Game Room, Media Room, Office
Primary bedroom
- Features: In-Law Floorplan, Master on Main, Oversized Master
- Level: In-Law Floorplan, Master on Main, Oversized Master
Bedroom
- Features: In-Law Floorplan, Master on Main, Oversized Master
Primary bathroom
- Features: Double Vanity, Separate Tub/Shower
Dining room
- Features: Butlers Pantry, Separate Dining Room
Kitchen
- Features: Cabinets White, Eat-in Kitchen, Pantry, Second Kitchen, View to Family Room
Heating
- Forced Air, Natural Gas
Cooling
- Ceiling Fan(s), Central Air
Appliances
- Included: Dishwasher, Dryer, Electric Cooktop, Microwave, Refrigerator, Washer
- Laundry: In Hall, In Kitchen, Laundry Closet, Main Level
Features
- High Ceilings, Tray Ceiling(s), Walk-In Closet(s)
- Flooring: Carpet, Hardwood, Stone
- Windows: None
- Basement: Daylight,Exterior Entry,Finished,Finished Bath,Full,Interior Entry
- Number of fireplaces: 2
- Fireplace features: Family Room, Master Bedroom
- Common walls with other units/homes: No Common Walls
Interior area
- Total structure area: 6,112
- Total interior livable area: 6,112 sqft
- Finished area above ground: 4,041
- Finished area below ground: 2,071
Property
Parking
- Total spaces: 2
- Parking features: Attached, Driveway, Garage, Garage Door Opener
- Attached garage spaces: 2
- Has uncovered spaces: Yes
Accessibility
- Accessibility features: None
Features
- Levels: Two
- Stories: 2
- Patio & porch: Deck
- Exterior features: None, No Dock
- Pool features: None
- Spa features: None
- Fencing: None
- Has view: Yes
- View description: Other
- Waterfront features: None
- Body of water: None
Lot
- Size: 1.02 Acres
- Features: Level
Details
- Additional structures: None
- Parcel number: 130308013
- Other equipment: None
- Horse amenities: None
Construction
Type & style
- Home type: SingleFamily
- Architectural style: Traditional
- Property subtype: Single Family Residence, Residential
Materials
- Stucco
- Foundation: See Remarks
- Roof: Composition
Condition
- Resale
- New construction: No
- Year built: 1992
Utilities & green energy
- Electric: Other
- Sewer: Septic Tank
- Water: Public
- Utilities for property: Cable Available, Electricity Available, Water Available
Green energy
- Energy efficient items: None
- Energy generation: None
Community & HOA
Community
- Features: Clubhouse, Homeowners Assoc, Lake, Playground, Pool, Street Lights, Tennis Court(s)
- Security: Smoke Detector(s)
- Subdivision: Country Lake
HOA
- Has HOA: Yes
- Services included: Swim, Tennis
- HOA fee: $225 quarterly
Location
- Region: Fayetteville
Financial & listing details
- Price per square foot: $98/sqft
- Tax assessed value: $562,328
- Annual tax amount: $5,345
- Date on market: 4/18/2023
- Cumulative days on market: 90 days
- Ownership: Fee Simple
- Electric utility on property: Yes
- Road surface type: Asphalt, Paved
Price history
| Date | Event | Price |
|---|---|---|
| 8/25/2023 | Sold | $600,000-3.2%$98/sqft |
Source:  FMLS GA #7203743 Report a problem FMLS GA #7203743 Report a problem | ||
| 7/29/2023 | Pending sale | $620,000$101/sqft |
Source:  GAMLS #20116317 Report a problem GAMLS #20116317 Report a problem | ||
| 7/20/2023 | Contingent | $620,000$101/sqft |
Source: GAMLS #20116317 Report a problem | ||
| 6/28/2023 | Price change | $620,000-4.6%$101/sqft |
Source: GAMLS #20116317 Report a problem | ||
| 5/19/2023 | Listed for sale | $650,000$106/sqft |
Source: GAMLS #20116317 Report a problem | ||
| 5/17/2023 | Contingent | $650,000$106/sqft |
Source: GAMLS #20116317 Report a problem | ||
| 4/18/2023 | Listed for sale | $650,000$106/sqft |
Source: GAMLS #20116317 Report a problem | ||
Public tax history
| Year | Property taxes | Tax assessment |
|---|---|---|
| 2025 | $6,162 +8% | $224,931 +7% |
| 2024 | $5,706 +270.3% | $210,216 +4.5% |
| 2023 | $1,541 -6.8% | $201,200 +4.7% |
| 2022 | $1,653 -48.3% | $192,160 +24.9% |
| 2021 | $3,197 -20.6% | $153,800 +6.2% |
| 2020 | $4,026 +4.2% | $144,800 +5.3% |
| 2019 | $3,862 +6% | $137,560 +7.1% |
| 2018 | $3,643 | $128,480 +37.1% |
| 2017 | $3,643 +49.8% | $93,680 +10.8% |
| 2016 | $2,432 | $84,520 +7.9% |
| 2015 | $2,432 +17.8% | $78,360 +12.5% |
| 2014 | $2,064 | $69,640 -20.6% |
| 2013 | $2,064 -22.7% | $87,720 -1.4% |
| 2012 | $2,670 -25.6% | $89,000 -25.6% |
| 2011 | $3,590 -13.7% | $119,680 -15.7% |
| 2010 | $4,158 -25% | $142,040 -20.2% |
| 2009 | $5,545 -10.5% | $177,972 -12% |
| 2008 | $6,197 | $202,320 |
Find assessor info on the county website
Neighborhood: 30214
Nearby homes
- $461,200-- bd-- ba3.7k sqft170 Shady Brook Walk, Fayetteville, GA 30214Off Market
- $18,8001.4 Acres190 Shady Brook Walk #114, Fayetteville, GA 30214Sold

- $18,0001.4 Acres190 Shady Brook Walk, Fayetteville, GA 30214Sold
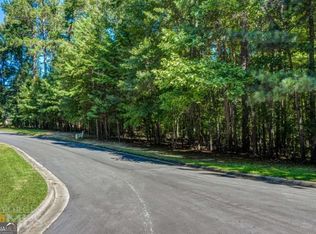
- $458,800-- bd-- ba3k sqft160 Shady Brook Walk, Fayetteville, GA 30214Off Market
- $220,600-- bd-- ba-- sqft210 Shady Brook Walk, Peachtree City, GA 30214Off Market
- $6,9551.42 Acres200 Shady Brook Walk, Fayetteville, GA 30214Off Market
- $493,4005 bd4 ba2.6k sqft325 Heath Way, Fayetteville, GA 30214Off Market
- $300,0005 bd4 ba3k sqft150 Shady Brook Walk, Fayetteville, GA 30214Sold
Nearby schools
GreatSchools rating
- 7/10North Fayette Elementary SchoolGrades: PK-5Distance: 1.1 mi
- 8/10Flat Rock Middle SchoolGrades: 6-8Distance: 6.7 mi
- 6/10Sandy Creek High SchoolGrades: 9-12Distance: 6.9 mi
Schools provided by the listing agent
- Elementary: North Fayette
- Middle: Flat Rock
- High: Sandy Creek
Source: FMLS GA. This data may not be complete. We recommend contacting the local school district to confirm school assignments for this home.
Get a cash offer in 3 minutes
Find out how much your home could sell for in as little as 3 minutes with a no-obligation cash offer.
Estimated market value
$616,300
Get a cash offer in 3 minutes
Find out how much your home could sell for in as little as 3 minutes with a no-obligation cash offer.
Estimated market value
$616,300
- Georgia
- Fayette County
- Fayetteville
- 30214
- 180 Shady Brook Walk
Nearby cities
Nearby zip codes
Other Fayetteville Topics
