Welcome home to Stewarts Glen! Beautifully designed for comfort and convenience, this Concord floor plan offers primary and secondary bedrooms on the main level—ideal for effortless everyday living. A third upstairs bedroom and bonus area provide the perfect retreat for visiting guests. With its spacious, open layout, this townhome is equally suited for quiet relaxation or effortless entertaining.
The upgraded gourmet kitchen, featuring a gas cooktop and double ovens, flows seamlessly into the living area. The home offers quartz countertops in the kitchen and bathrooms and abundant storage throughout. Located within the Stewarts Glen 55+ community, this active adult neighborhood enjoys exceptional amenities including a pavilion, expansive gathering lawn with benches and swings, and a pickleball court. A truly luxurious place to call home!
Closed
$367,000
180 Sidlaw Pass, Smyrna, TN 37167
3beds
2,199sqft
Townhouse, Residential, Condominium
Built in 2024
-- sqft lot
$367,500 Zestimate®
$167/sqft
$2,479 Estimated rent
Home value
$367,500
$349,000 - $386,000
$2,479/mo
Zestimate® history
Owner options
List your home for rent
$2,479/mo
Rent Zestimate®
Find your next renter with Zillow Rental Manager. Plus, with online applications, you can quickly screen prospective tenants – for free.
$2,479/mo
Rent Zestimate®
Refinance and save
$2,360/mo
Est. payment
Refinancing to a lower rate could help reduce your monthly payments and save thousands over the life of the loan.
$2,360/mo
Est. payment
Explore your selling options
Work with a Zillow partner agent
Leverage their expertise and Zillow's premium Showcase listings to get your home seen by more buyers.
Get startedList with your own agent
Get your home in front of millions of buyers by listing it on Zillow.
Learn how to do itSell it yourself
Take full control of how buyers see your home on Zillow by listing For Sale by Owner (FSBO).
List your homeWhat's special
Pickleball courtSpacious open layoutUpgraded gourmet kitchen
Zillow last checked:
Listing updated:
Listed by:
Jade Miller 615-605-0107,
Keller Williams Realty - Murfreesboro
Bought with:
Monica Patel, 366670
The Ashton Real Estate Group of RE/MAX Advantage
Source: RealTracs MLS as distributed by MLS GRID,MLS#: 3049554
Facts & features
Interior
Bedrooms & bathrooms
- Bedrooms: 3
- Bathrooms: 3
- Full bathrooms: 3
- Main level bedrooms: 2
Bedroom 1
- Features: Suite
- Level: Suite
- Area: 208 Square Feet
- Dimensions: 13x16
Bedroom 2
- Features: Extra Large Closet
- Level: Extra Large Closet
- Area: 165 Square Feet
- Dimensions: 11x15
Bedroom 3
- Features: Bath
- Level: Bath
- Area: 169 Square Feet
- Dimensions: 13x13
Primary bathroom
- Features: Ceramic
- Level: Ceramic
Kitchen
- Features: Eat-in Kitchen
- Level: Eat-in Kitchen
- Area: 176 Square Feet
- Dimensions: 16x11
Living room
- Features: Great Room
- Level: Great Room
- Area: 352 Square Feet
- Dimensions: 22x16
Other
- Features: Office
- Level: Office
Recreation room
- Features: Second Floor
- Level: Second Floor
- Area: 221 Square Feet
- Dimensions: 17x13
Heating
- Central, Natural Gas
Cooling
- Central Air, Electric
Appliances
- Included: Double Oven, Gas Oven, Cooktop, Dishwasher, Disposal, Microwave
- Laundry: Electric Dryer Hookup, Washer Hookup
Features
- High Speed Internet
- Flooring: Carpet, Tile, Vinyl
- Basement: None
- Common walls with other units/homes: 2+ Common Walls
Interior area
- Total structure area: 2,199
- Total interior livable area: 2,199 sqft
- Finished area above ground: 2,199
Property
Parking
- Total spaces: 2
- Parking features: Garage Faces Rear
- Attached garage spaces: 2
Features
- Levels: Two
- Stories: 2
- Patio & porch: Patio, Covered, Porch
Details
- Parcel number: 054M F 01900 R0137165
- Special conditions: Standard
Construction
Type & style
- Home type: Townhouse
- Architectural style: Traditional
- Property subtype: Townhouse, Residential, Condominium
- Attached to another structure: Yes
Materials
- Fiber Cement, Brick
- Roof: Shingle
Condition
- New construction: No
- Year built: 2024
Utilities & green energy
- Sewer: Public Sewer
- Water: Public
- Utilities for property: Electricity Available, Natural Gas Available, Water Available, Cable Connected, Underground Utilities
Community & HOA
Community
- Security: Smoke Detector(s)
- Senior community: Yes
- Subdivision: Stewarts Glen
HOA
- Has HOA: Yes
- Amenities included: Fifty Five and Up Community, Underground Utilities
- Services included: Trash
- HOA fee: $200 monthly
Location
- Region: Smyrna
Financial & listing details
- Price per square foot: $167/sqft
- Tax assessed value: $317,100
- Annual tax amount: $90
- Date on market: 11/21/2025
- Date available: 06/18/2024
- Electric utility on property: Yes
Price history
| Date | Event | Price |
|---|---|---|
| 2/12/2026 | Sold | $367,000-0.1%$167/sqft |
Source:  RealTracs MLS as distributed by MLS GRID #3049554 Report a problem RealTracs MLS as distributed by MLS GRID #3049554 Report a problem | ||
| 1/8/2026 | Pending sale | $367,400$167/sqft |
Source: RealTracs MLS as distributed by MLS GRID #3049554 Report a problem | ||
| 12/12/2025 | Price change | $367,400-0.7%$167/sqft |
Source: RealTracs MLS as distributed by MLS GRID #3049554 Report a problem | ||
| 11/21/2025 | Listed for sale | $369,900+2.8%$168/sqft |
Source: RealTracs MLS as distributed by MLS GRID #3049554 Report a problem | ||
| 3/12/2025 | Sold | $359,995$164/sqft |
Source: Public Record Report a problem | ||
Public tax history
| Year | Property taxes | Tax assessment |
|---|---|---|
| 2025 | $1,904 +2014% | $79,275 |
| 2024 | $90 | -- |
Find assessor info on the county website
Neighborhood: 37167
Nearby homes
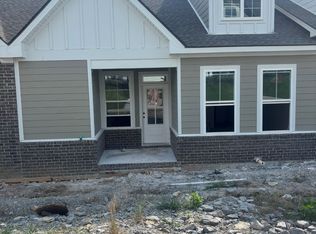
- $348,3803 bd2 ba1.5k sqft140 Sidlaw Pass LOT 35, Smyrna, TN 37167Sold
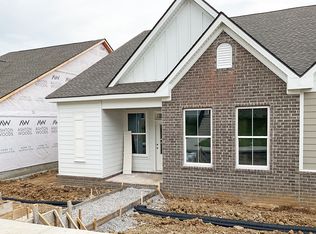
- $371,0003 bd2 ba1.5k sqft130 Sidlaw Pass, Smyrna, TN 37167Sold
- $354,5303 bd2 ba1.5k sqft160 Sidlaw Pass, Smyrna, TN 37167Sold

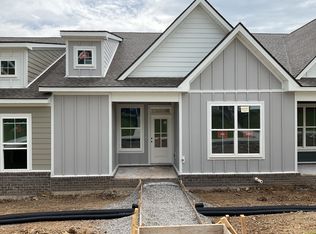
- $349,8302 bd3 ba1.5k sqft150 Sidlaw Pass, Smyrna, TN 37167Sold
- $360,000-- bd3 ba2.2k sqft335 Faraday Ct, Smyrna, TN 37167Sold
- $306,000-- bd-- ba-- sqft100 Sidlaw Pass, Smyrna, TN 37167Sold
- $348,380-- bd-- ba-- sqft140 Sidlaw Pass, Smyrna, TN 37167Sold
- $310,370-- bd-- ba-- sqft110 Sidlaw Pass, Smyrna, TN 37167Sold
Nearby schools
GreatSchools rating
- 10/10Stewarts Creek Elementary SchoolGrades: PK-5Distance: 1.3 mi
- 8/10Stewarts Creek Middle SchoolGrades: 6-8Distance: 1.1 mi
- 8/10Stewarts Creek High SchoolGrades: 9-12Distance: 1.3 mi
Schools provided by the listing agent
- Elementary: Stewarts Creek Elementary School
- Middle: Stewarts Creek Middle School
- High: Stewarts Creek High School
Source: RealTracs MLS as distributed by MLS GRID. This data may not be complete. We recommend contacting the local school district to confirm school assignments for this home.
Get a cash offer in 3 minutes
Find out how much your home could sell for in as little as 3 minutes with a no-obligation cash offer.
Estimated market value
$367,500
Get a cash offer in 3 minutes
Find out how much your home could sell for in as little as 3 minutes with a no-obligation cash offer.
Estimated market value
$367,500
- Tennessee
- Rutherford County
- Smyrna
- 37167
- 180 Sidlaw Pass
Nearby cities
Nearby zip codes
Other Smyrna Topics
