Skip main navigation
Active
  • $325,000

    180 Snow Owl Holw, Buda, TX 78610

    3beds
    1,899sqft
    : 
    $2,324/mo
    Get pre-qualified
    Single Family Residence
    Built in 2014
    6,651 Square Feet Lot
    $-- Zestimate®
    $171/sqft
    $42/mo HOA

    What's special

    Open floor planSoaring high ceilingsGranite countertopsHuge extended covered patioSpacious walk-in closetRelaxing soaking tubFully fenced backyard
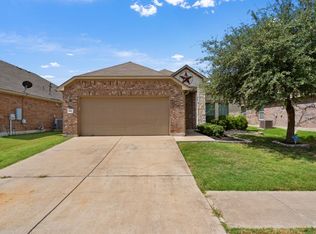
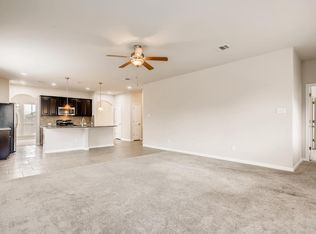
    Welcome home to 180 Snow Owl Hollow: a lovely, spacious one-story gem nestled in the heart of Buda's sought-after Meadows at Buda community! Featuring 3 bedrooms, a dedicated study/flex room, and 1,899 square feet of beautifully designed living space, this home checks every box. The open floor plan flows effortlessly from room to room, with beautiful floors throughout the main living areas and plush carpet in the bedrooms. The versatile study with French doors can easily serve as a home office, playroom, or game room - perfect for your lifestyle. Soaring high ceilings add to the bright, airy feel throughout. The inviting kitchen is open to the living room and features granite countertops, upgraded stainless steel appliances, a gas range, and a roomy island with seating for up to four. The dining room flows seamlessly into the kitchen and a pantry rounds out this space. Retreat to the generous primary suite, complete with high ceilings, a separate walk-in shower and relaxing soaking tub, and a spacious walk-in closet. Step outside to the huge extended covered patio and fully fenced backyard, which is ideal for summer BBQs and gatherings. Located west of I-35 with quick access to both I-35 and 1626 to TX-45, you're just 15 to 20 minutes to south Austin and minutes from all of Buda's great shopping and dining. Enjoy the community pool and playground for just $125/quarter, and Hays CONS ISD schools. This is an opportunity you won't want to miss! *Neighbor's fence is currently down from storm and timeline for them to put up a new fence is unknown.*
    44 days
    |
    291
    |
    15
    |

    Likely to sell faster than

    Zillow last checked:

    Listing updated:

    Listed by:

    Frances Ozaki (512) 826-2238,

    eXp Realty, LLC (888) 519-7431

    Source: Unlock MLS,MLS#: 7401175MLS Logo

      Facts & features

      Interior

      Bedrooms & bathrooms
      • Bedrooms: 3
      • Bathrooms: 2
      • Full bathrooms: 2
      • Main level bedrooms: 3
      Primary bedroom
      • Level: Main
      Office
      • Level: Main
      Heating
      • Central
      Cooling
      • Central Air
      Appliances
      • Included: Dishwasher, Disposal, ENERGY STAR Qualified Appliances, ENERGY STAR Qualified Dishwasher, Gas Range, Microwave, Free-Standing Gas Oven, Free-Standing Gas Range, Self Cleaning Oven, Stainless Steel Appliance(s), Vented Exhaust Fan
      Features
      • Ceiling Fan(s), High Ceilings, Tray Ceiling(s), Granite Counters, Gas Dryer Hookup, French Doors, Kitchen Island, Open Floorplan, Pantry, Primary Bedroom on Main, Recessed Lighting, Study/Home Office, Walk-In Closet(s)
      • Flooring: Carpet, Laminate, Tile
      • Windows: Double Pane Windows
      Interior area
      • Total interior livable area: 1,899 sqft

      Property

      Parking
      • Total spaces: 2
      • Parking features: Garage
      • Garage spaces: 2
      Accessibility
      • Accessibility features: None
      Features
      • Levels: One
      • Stories: 1
      • Patio & porch: Covered, Front Porch, Patio, Porch
      • Exterior features: Gutters Partial, Satellite Dish Owned
      • Pool features: None
      • Fencing: Back Yard, Wood
      • Has view: Yes
      • View description: None
      • Waterfront features: None
      Lot
      • Size: 6,651 Square Feet
      • Features: Back Yard, Front Yard, Landscaped, Sprinkler - Automatic, Sprinkler - Back Yard, Sprinklers In Front, Sprinkler - In-ground
      Details
      • Additional structures: None
      • Parcel number: 115386000K054002
      • Special conditions: Standard

      Construction

      Type & style
      • Home type: SingleFamily
      • Property subtype: Single Family Residence
      Materials
      • Foundation: Slab
      • Roof: Shingle
      Condition
      • Resale
      • New construction: No
      • Year built: 2014
      Details
      • Builder name: AVI

      Utilities & green energy

      • Sewer: Public Sewer
      • Water: Public
      • Utilities for property: Electricity Connected, Sewer Connected, Water Connected

      Community & HOA

      Community
      • Features: Playground, Pool
      • Subdivision: The Meadows At Buda Sec Three-A
      HOA
      • Has HOA: Yes
      • Services included: Common Area Maintenance
      • HOA fee: $125 quarterly
      • HOA name: THE MEADOWS AT BUDA
      Location
      • Region: Buda

      Financial & listing details

      • Price per square foot: $171/sqft
      • Tax assessed value: $339,250
      • Annual tax amount: $8,391
      • Date on market: 6/10/2026
      • Listing terms: Cash,Conventional,FHA,VA Loan
      • Electric utility on property: Yes

        Estimated market value

        Not available

        Estimated sales range

        Not available

        Not available

        Price history

        DateEventPrice
        6/26/2026Listing removed$2,100$1/sqft
        Source: Unlock MLS #3675767 Report a problem
        6/21/2026Price change$2,100$1/sqft
        Source: Unlock MLS #3675767 Report a problem
        6/10/2026Listed for sale$325,000$171/sqft
        Source: eXp Realty #ACT7401175 Report a problem
        5/10/2026Listing removed$325,000$171/sqft
        Source: Unlock MLS #7401175 Report a problem
        4/24/2026Listed for sale$325,000-5.8%$171/sqft
        Source: eXp Realty #7401175 Report a problem
        2/5/2025Sold--
        Source: Agent Provided Report a problem
        1/31/2025Pending sale$344,900$182/sqft
        Source: Unlock MLS #7928650 Report a problem
        1/7/2025Contingent$344,900$182/sqft
        Source: Unlock MLS #7928650 Report a problem
        12/10/2024Price change$344,900-0.9%$182/sqft
        Source: Unlock MLS #7928650 Report a problem
        11/12/2024Price change$347,900-0.6%$183/sqft
        Source: Unlock MLS #7928650 Report a problem
        10/25/2024Listed for sale$349,900$184/sqft
        Source: Unlock MLS #7928650 Report a problem

        Public tax history

        YearProperty taxesTax assessment
        2025-- $339,250 +2.1%
        2024$8,129 -19.4%$332,170 -20.9%
        2023$10,086 -1.6%$419,800 +10.2%
        2022$10,253 +32.9%$381,080 +46.1%
        2021$7,713 +0.6%$260,790 +3.7%
        2020$7,670 +1.6%$251,550 +3.7%
        2019$7,552 +2.2%$242,480 +4%
        2018$7,393 +0.1%$233,160 +0.3%
        2017$7,385 +5.8%$232,370 +6.3%
        2016$6,981 +1121.5%$218,550 +9.1%
        2015$571 $200,380 +1013.2%
        2014$571 $18,000
        2013-- $18,000
        Find assessor info on the county website

        Monthly payment

        Est. payment

        Payment breakdown

        Explore the cost of this home by adjusting the details. Changes won't be saved.
        All calculations are estimates and provided by Zillow, Inc. for informational purposes only. Actual amounts may vary.
        HOA fees may include property taxes on listings classified as Co-Ops. Contact the listing agent and/or owner for fee details.
        Mortgage interest rates are dependent on a number of factors, including credit score, down payment, and repayment length. Interest rate data provided by Zillow Group Marketplace, Inc. as of 1/1/1970 from various mortgage lenders with which we have lead or other similar arrangements; the Estimated Payment is an average of those rates.
        See how much you could borrow to make a competitive offer.

        Climate risks

        Neighborhood: 78610

        Getting around

        9 / 100
        Car-Dependent
        27 / 100
        Somewhat Bikeable

        Nearby schools

        GreatSchools rating
        Schools provided by the listing agent
        • Elementary: Buda
        • Middle: R C Barton
        • High: Jack C Hays
        • District: HaysCONSISD

        Source: Unlock MLS. This data may not be complete. We recommend contacting the local school district to confirm school assignments for this home.

        A local agent can set up tours, give advice and negotiate with sellers.

        Browse local experts

        Similar homes