Welcome home in this serene community near top-rated schools, and the new Durbin Park shopping is just around the corner. Nestled in a quiet neighborhood, this residence offers the perfect blend of comfort and modern living.
Upon arrival, you'll be captivated by the charming curb appeal of this meticulously maintained property. This 3 bedroom, 2 bath home provides ample room for relaxation and entertainment along with a spacious home office right off the family room.
Step inside to discover an updated kitchen featuring decorative architecture, granite countertops, stainless steel appliances, and a sizable eat-in nook for casual dining.
Unwind in the master suite, complete with a spa-like ensuite bathroom and a walk-in closet. Additional bedrooms offer flexibility for guests and home office space, ensuring everyone has their own private retreat.
Entertain in the expansive backyard oasis, where you'll find a covered patio perfect for gatherings with friends and family.
Closed
$430,000
180 SOUTHERN GROVE Drive, St. Johns, FL 32259
3beds
1,952sqft
Single Family Residence
Built in 1996
0.3 Acres Lot
$436,700 Zestimate®
$220/sqft
$2,794 Estimated rent
Home value
$436,700
$415,000 - $459,000
$2,794/mo
Zestimate® history
Owner options
List your home for rent
$2,794/mo
Rent Zestimate®
Find your next renter with Zillow Rental Manager. Plus, with online applications, you can quickly screen prospective tenants – for free.
$2,794/mo
Rent Zestimate®
Refinance and save
$3,377/mo
Est. payment
Refinancing to a lower rate could help reduce your monthly payments and save thousands over the life of the loan.
$3,377/mo
Est. payment
Explore your selling options
Work with a Zillow partner agent
Leverage their expertise and Zillow's premium Showcase listings to get your home seen by more buyers.
Get startedList with your own agent
Get your home in front of millions of buyers by listing it on Zillow.
Learn how to do itSell it yourself
Take full control of how buyers see your home on Zillow by listing For Sale by Owner (FSBO).
List your homeWhat's special
Granite countertopsSpacious home officeNew durbin park shoppingDecorative architectureUpdated kitchenCovered patioSizable eat-in nook
Zillow last checked:
Listing updated:
Listed by:
GWYN ICE,
BETTER HOMES & GARDENS REAL ESTATE LIFESTYLES REALTY 833-765-3244
Bought with:
ERIC DREIBELBIS, 3242953
KELLER WILLIAMS REALTY ATLANTIC PARTNERS
KAYLA SHERIDAN, 3432589
Source: realMLS,MLS#: 2010259
Facts & features
Interior
Bedrooms & bathrooms
- Bedrooms: 3
- Bathrooms: 2
- Full bathrooms: 2
Heating
- Central, Electric, Heat Pump
Cooling
- Central Air
Appliances
- Included: Dishwasher, Dryer, Electric Range, Electric Water Heater, Microwave, Refrigerator, Washer
- Laundry: Electric Dryer Hookup, In Garage, Washer Hookup
Features
- Breakfast Bar, Breakfast Nook, Ceiling Fan(s), Eat-in Kitchen, Entrance Foyer, Open Floorplan, Pantry, Primary Bathroom -Tub with Separate Shower, Solar Tube(s), Split Bedrooms, Vaulted Ceiling(s), Walk-In Closet(s)
- Flooring: Vinyl
Interior area
- Total structure area: 2,801
- Total interior livable area: 1,952 sqft
Property
Parking
- Total spaces: 2
- Parking features: Garage
- Garage spaces: 2
Features
- Levels: One
- Stories: 1
- Patio & porch: Covered, Front Porch, Patio, Screened
- Pool features: None
- Fencing: Back Yard
- Has view: Yes
- View description: Trees/Woods
Lot
- Size: 0.3 Acres
Details
- Additional structures: Shed(s)
- Parcel number: 0264010230
Construction
Type & style
- Home type: SingleFamily
- Architectural style: Ranch
- Property subtype: Single Family Residence
Materials
- Fiber Cement
- Roof: Shingle
Condition
- Updated/Remodeled
- New construction: No
- Year built: 1996
Utilities & green energy
- Sewer: Public Sewer
- Water: Public
- Utilities for property: Cable Available
Community & HOA
Community
- Security: Smoke Detector(s)
- Subdivision: Southern Grove
HOA
- Has HOA: Yes
- HOA fee: $550 annually
Location
- Region: Saint Johns
Financial & listing details
- Price per square foot: $220/sqft
- Tax assessed value: $380,047
- Annual tax amount: $4,688
- Date on market: 2/22/2024
- Listing terms: Cash,Conventional,FHA,USDA Loan,VA Loan
- Road surface type: Asphalt
Price history
| Date | Event | Price |
|---|---|---|
| 3/15/2024 | Sold | $430,000+1.4%$220/sqft |
Source:  realMLS #2010259 Report a problem realMLS #2010259 Report a problem | ||
| 2/25/2024 | Pending sale | $424,000$217/sqft |
Source: realMLS #2010259 Report a problem | ||
| 2/22/2024 | Listed for sale | $424,000+88.4%$217/sqft |
Source: realMLS #2010259 Report a problem | ||
| 8/23/2005 | Sold | $225,000+18.4%$115/sqft |
Source: Public Record Report a problem | ||
| 8/30/2004 | Sold | $190,000$97/sqft |
Source: Public Record Report a problem | ||
Public tax history
| Year | Property taxes | Tax assessment |
|---|---|---|
| 2025 | $4,242 -15.8% | $328,936 -14.8% |
| 2024 | $5,037 +7.4% | $386,077 +8.1% |
| 2023 | $4,689 +10.7% | $357,141 +14.3% |
| 2022 | $4,234 +168.1% | $312,386 +120% |
| 2021 | $1,580 +0.5% | $142,017 +1.4% |
| 2020 | $1,571 -1.1% | $140,056 +2.3% |
| 2019 | $1,589 | $136,907 +1.9% |
| 2018 | $1,589 +1.9% | $134,354 +2.1% |
| 2017 | $1,560 | $131,591 -0.9% |
| 2016 | $1,560 +0.3% | $132,751 +0.7% |
| 2015 | $1,556 -1.6% | $131,828 +0.8% |
| 2014 | $1,581 | $130,781 +4.5% |
| 2013 | -- | $125,096 +1.2% |
| 2012 | -- | $123,659 -8.7% |
| 2011 | -- | $135,429 -3.6% |
| 2010 | -- | $140,499 -14.3% |
| 2009 | -- | $164,016 -1.8% |
| 2008 | -- | $167,055 -5.4% |
| 2007 | -- | $176,659 +2.5% |
| 2006 | -- | $172,350 +23.5% |
| 2005 | -- | $139,500 +5.4% |
| 2004 | -- | $132,350 +11.1% |
| 2003 | -- | $119,080 +12.4% |
| 2002 | -- | $105,940 +1.6% |
| 2001 | -- | $104,272 +3% |
| 2000 | -- | $101,235 |
Find assessor info on the county website
Neighborhood: 32259
Nearby homes
- $570,7005 bd3 ba2.8k sqft176 Southern Grove Dr, Saint Johns, FL 32259Off Market
- $343,7003 bd2 ba1.6k sqft184 Southern Grove Dr, Saint Johns, FL 32259Off Market
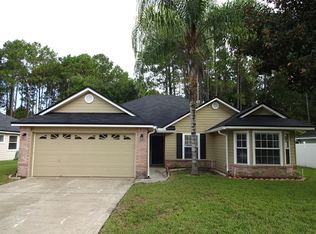
- $514,8004 bd3 ba2.4k sqft188 Southern Grove Dr, Saint Johns, FL 32259Off Market
- $358,8003 bd2 ba1.5k sqft505 Magnolia Garden Ct, Saint Johns, FL 32259Off Market

- $390,0003 bd2 ba1.7k sqft501 Magnolia Garden Ct, Saint Johns, FL 32259Sold
- $484,8003 bd3 ba2.4k sqft181 Southern Grove Dr, Saint Johns, FL 32259Off Market
- $413,5003 bd2 ba1.7k sqft185 Southern Grove Dr, Saint Johns, FL 32259Off Market
- $334,9003 bd2 ba1.4k sqft177 Southern Grove Dr, Saint Johns, FL 32259Pending
Nearby schools
GreatSchools rating
- 9/10Liberty Pines AcademyGrades: K-8Distance: 1.1 mi
- 7/10Beachside High SchoolGrades: 8-12Distance: 2.7 mi
Schools provided by the listing agent
- Elementary: Liberty Pines Academy
- Middle: Liberty Pines Academy
- High: Beachside
Source: realMLS. This data may not be complete. We recommend contacting the local school district to confirm school assignments for this home.
Get a cash offer in 3 minutes
Find out how much your home could sell for in as little as 3 minutes with a no-obligation cash offer.
Estimated market value
$436,700
Get a cash offer in 3 minutes
Find out how much your home could sell for in as little as 3 minutes with a no-obligation cash offer.
Estimated market value
$436,700
- Florida
- Saint Johns County
- Saint Johns
- 32259
- 180 SOUTHERN GROVE Drive
Nearby cities
Nearby neighborhoods
Nearby zip codes
Other Saint Johns Topics
