Historic Charm in the Heart of Doe Run Valley Welcome to 180 Springdell Road, a 3-bedroom, 2.1-bath home in the historic Doe Run Valley. Surrounded by thousands of acres of preserved land, this 2.5-acre property offers spectacular countryside views that are second to none. Extensively renovated over the past decade, this 2,898-square-foot home beautifully blends historic details with modern living. Enter through the circular driveway into a home filled with unique character. The main level features a spectacular oversized kitchen with cherry cabinetry, marble countertops, and professional-grade stainless steel appliances. An original brick wall, now an interior feature, connects the kitchen and dining area and showcases the remnants of an original bread oven. The sunny living room is the heart of the home, featuring two fireplaces (one functioning), recessed lighting, and deeply recessed windows set into thick stone walls. A cozy den on the main floor offers the perfect spot for quiet reading or morning coffee, while a private office provides a peaceful workspace. Upstairs, the primary bedroom is a true sanctuary with a vaulted ceiling, exposed brick, and a bank of windows that fill the space with light. The primary bathroom features a pedestal sink and a tub/shower combination with a marble surround. The two additional bedrooms on this level offer charming details like wood flooring and recessed windows. The second full bath boasts a claw-foot soaking tub and a stall shower with a glass and marble surround, while a dedicated laundry room/workout space adds modern convenience. Step outside to a gardener's paradise. The flat 2.5-acre lot features a wildflower meadow with walking paths, mature trees, and a fenced yard. The oversized, detached two-car garage is wired to accept an EV charger and also offers a walk up storage loft. Situated on an original Buck and Doe easement, this property is protected for generations to come. Located in the highly sought-after Unionville-Chadds Ford School District, this historic gem offers a perfect blend of charm, privacy, and modern amenities. Don't miss the opportunity to own this truly special home—schedule your showing today!
Sold for $825,000
$825,000
180 Springdell Rd, Coatesville, PA 19320
3beds
3,062sqft
Single Family Residence
Built in 1800
2.56 Acres Lot
$854,900 Zestimate®
$269/sqft
$3,348 Estimated rent
Home value
$854,900
$804,000 - $915,000
$3,348/mo
Zestimate® history
Owner options
List your home for rent
$3,348/mo
Rent Zestimate®
Find your next renter with Zillow Rental Manager. Plus, with online applications, you can quickly screen prospective tenants – for free.
$3,348/mo
Rent Zestimate®
Refinance and save
$5,546/mo
Est. payment
Refinancing to a lower rate could help reduce your monthly payments and save thousands over the life of the loan.
$5,546/mo
Est. payment
Explore your selling options
Work with a Zillow partner agent
Leverage their expertise and Zillow's premium Showcase listings to get your home seen by more buyers.
Get startedList with your own agent
Get your home in front of millions of buyers by listing it on Zillow.
Learn how to do itSell it yourself
Take full control of how buyers see your home on Zillow by listing For Sale by Owner (FSBO).
List your homeWhat's special
Two fireplacesHistoric detailsWildflower meadowFenced yardPrivate officeOversized detached two-car garageClaw-foot soaking tub
Zillow last checked:
Listing updated:
Listed by:
Gus Brown 610-633-7292,
KW Greater West Chester
Bought with:
Diane Colburn, RS0039387
Coldwell Banker Realty
Source: Bright MLS,MLS#: PACT2105654
Facts & features
Interior
Bedrooms & bathrooms
- Bedrooms: 3
- Bathrooms: 3
- Full bathrooms: 2
- 1/2 bathrooms: 1
- Main level bathrooms: 1
Rooms
- Room types: Living Room, Primary Bedroom, Bedroom 2, Kitchen, Den, Basement, Foyer, Bedroom 1, Laundry, Office, Primary Bathroom, Full Bath, Half Bath
Primary bedroom
- Features: Flooring - Wood, Recessed Lighting, Window Treatments, Cathedral/Vaulted Ceiling
- Level: Upper
Bedroom 1
- Features: Ceiling Fan(s), Recessed Lighting, Flooring - Wood
- Level: Upper
Bedroom 2
- Features: Flooring - Wood, Recessed Lighting, Window Treatments
- Level: Upper
Primary bathroom
- Features: Soaking Tub, Bathroom - Stall Shower, Double Sink, Flooring - Tile/Brick
- Level: Upper
Basement
- Features: Basement - Unfinished, Flooring - Concrete
- Level: Lower
Den
- Features: Flooring - Wood, Recessed Lighting, Window Treatments
- Level: Main
Foyer
- Features: Flooring - Wood, Recessed Lighting
- Level: Main
Other
- Features: Soaking Tub, Bathroom - Stall Shower, Double Sink, Flooring - Tile/Brick
- Level: Upper
Half bath
- Features: Flooring - Wood, Recessed Lighting
- Level: Main
Kitchen
- Features: Countertop(s) - Solid Surface, Dining Area, Flooring - Wood, Kitchen Island, Eat-in Kitchen, Kitchen - Propane Cooking, Lighting - Ceiling, Recessed Lighting, Window Treatments
- Level: Main
Laundry
- Features: Flooring - Wood, Recessed Lighting
- Level: Upper
Living room
- Features: Fireplace - Wood Burning, Fireplace - Other, Flooring - Wood, Recessed Lighting, Window Treatments
- Level: Main
Office
- Features: Flooring - Wood, Window Treatments
- Level: Main
Heating
- Hot Water, Programmable Thermostat, Zoned, Forced Air, Oil
Cooling
- Central Air, Electric
Appliances
- Included: Built-In Range, Range, Down Draft, Dryer, Dishwasher, Oven/Range - Gas, Refrigerator, Six Burner Stove, Stainless Steel Appliance(s), Washer, Electric Water Heater
- Laundry: Has Laundry, Upper Level, Laundry Room
Features
- Eat-in Kitchen, Kitchen Island, Primary Bath(s), 9'+ Ceilings, Dry Wall, High Ceilings, Low Ceilings, Vaulted Ceiling(s)
- Flooring: Carpet, Vinyl, Wood
- Doors: Insulated
- Windows: Double Hung, Double Pane Windows, Energy Efficient, Replacement, Screens, Vinyl Clad, Wood Frames, Skylight(s)
- Basement: Full,Unfinished,Sump Pump,Windows
- Number of fireplaces: 2
- Fireplace features: Brick, Decorative, Wood Burning
Interior area
- Total structure area: 3,062
- Total interior livable area: 3,062 sqft
- Finished area above ground: 3,062
- Finished area below ground: 0
Property
Parking
- Total spaces: 2
- Parking features: Garage Faces Front, Garage Door Opener, Asphalt, Circular Driveway, Electric Vehicle Charging Station(s), Free, Driveway, Private, Detached
- Garage spaces: 2
- Has uncovered spaces: Yes
- Details: Garage Sqft: 768
Accessibility
- Accessibility features: None
Features
- Levels: Two
- Stories: 2
- Patio & porch: Porch
- Exterior features: Lighting, Flood Lights, Stone Retaining Walls
- Pool features: None
- Fencing: Partial,Back Yard,Split Rail,Wood,Wire
- Has view: Yes
- View description: Garden, Panoramic, Pasture, Scenic Vista, Street
Lot
- Size: 2.56 Acres
- Features: Level, Landscaped, Open Lot, Premium, Rear Yard, Rural, SideYard(s)
Details
- Additional structures: Above Grade, Below Grade
- Parcel number: 4803 0014
- Zoning: RESID
- Zoning description: Agricultural-Conservation Zone (A-C)
- Special conditions: Standard
Construction
Type & style
- Home type: SingleFamily
- Architectural style: Farmhouse/National Folk
- Property subtype: Single Family Residence
Materials
- Brick, Stucco, Stone
- Foundation: Stone
- Roof: Shingle
Condition
- Good,Excellent
- New construction: No
- Year built: 1800
- Major remodel year: 2012
Utilities & green energy
- Electric: 200+ Amp Service, Circuit Breakers
- Sewer: On Site Septic
- Water: Well
- Utilities for property: Cable Available, Phone Available, Propane, Fiber Optic, Satellite Internet Service
Community & HOA
Community
- Security: Smoke Detector(s)
- Subdivision: Springdell Village
HOA
- Has HOA: No
Location
- Region: Coatesville
- Municipality: WEST MARLBOROUGH TWP
Financial & listing details
- Price per square foot: $269/sqft
- Tax assessed value: $239,140
- Annual tax amount: $9,822
- Date on market: 8/8/2025
- Listing agreement: Exclusive Right To Sell
- Listing terms: Cash,Conventional,Negotiable
- Inclusions: Refrigerator, Washer, Dryer, All In "as-is" Condition At The Time Of Settlement With No Monetary Value
- Ownership: Fee Simple
- Road surface type: Black Top, Paved, Tar and Chip
Price history
| Date | Event | Price |
|---|---|---|
| 10/30/2025 | Sold | $825,000-2.9%$269/sqft |
Source:  Bright MLS #PACT2105654 Report a problem Bright MLS #PACT2105654 Report a problem | ||
| 9/2/2025 | Pending sale | $850,000$278/sqft |
Source: Bright MLS #PACT2105654 Report a problem | ||
| 8/16/2025 | Contingent | $850,000$278/sqft |
Source: Bright MLS #PACT2105654 Report a problem | ||
| 8/8/2025 | Listed for sale | $850,000+318.2%$278/sqft |
Source: Bright MLS #PACT2105654 Report a problem | ||
| 3/7/2013 | Sold | $203,269+35.5%$66/sqft |
Source: Public Record Report a problem | ||
| 9/30/1999 | Sold | $150,000$49/sqft |
Source: Public Record Report a problem | ||
Public tax history
| Year | Property taxes | Tax assessment |
|---|---|---|
| 2026 | $9,822 +3.3% | $239,140 |
| 2025 | $9,512 +1.6% | $239,140 |
| 2024 | $9,365 +1.7% | $239,140 |
| 2023 | $9,207 +3.3% | $239,140 |
| 2022 | $8,915 +2.1% | $239,140 |
| 2021 | $8,731 +239% | $239,140 |
| 2020 | $2,575 -68.9% | $239,140 |
| 2019 | $8,269 +0.3% | $239,140 |
| 2018 | $8,245 +9900.4% | $239,140 |
| 2017 | $82 -90.3% | $239,140 |
| 2016 | $853 | $239,140 |
| 2015 | $853 | $239,140 |
| 2014 | $853 | $239,140 |
| 2013 | -- | $239,140 +8.1% |
| 2012 | -- | $221,290 +2.9% |
| 2011 | -- | $215,060 |
| 2010 | -- | $215,060 +6% |
| 2009 | -- | $202,930 |
| 2008 | -- | $202,930 |
| 2007 | -- | $202,930 |
| 2006 | -- | $202,930 |
| 2005 | -- | $202,930 |
| 2004 | -- | $202,930 |
| 2003 | -- | $202,930 |
| 2000 | -- | $202,930 |
Find assessor info on the county website
Neighborhood: 19320
Nearby homes
- $407,6002 bd1 ba1.3k sqft175 Springdell Rd, Coatesville, PA 19320Off Market
- $358,4003 bd1 ba1.2k sqft185 Springdell Rd, Coatesville, PA 19320Off Market
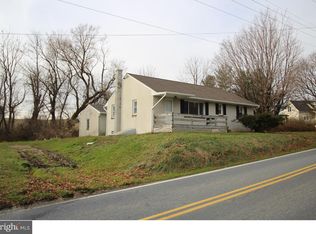
- $312,700-- bd-- ba-- sqft185 Springdell Rd, Coatesville, PA 19320Off Market
- $857,0003 bd3 ba3.3k sqft164 Springdell Rd, Coatesville, PA 19320Sold
- $638,6003 bd2 ba1.8k sqft160 Springdell Rd, Coatesville, PA 19320Off Market
- $4,088,1005 bd3 ba4.2k sqft25 Chapel Rd, Coatesville, PA 19320Off Market
- $650,0004 bd2 ba2k sqft70 Chapel Rd, Coatesville, PA 19320Sold
- $828,4004 bd2 ba4.2k sqft193 Springdell Rd, Coatesville, PA 19320Off Market
Nearby schools
GreatSchools rating
- 8/10Unionville El SchoolGrades: K-5Distance: 5.8 mi
- 9/10Charles F Patton Middle SchoolGrades: 6-8Distance: 6.3 mi
- 9/10Unionville High SchoolGrades: 9-12Distance: 6.4 mi
Schools provided by the listing agent
- Elementary: Unionville
- Middle: Cf Patton
- High: Uionville
- District: Unionville-chadds Ford
Source: Bright MLS. This data may not be complete. We recommend contacting the local school district to confirm school assignments for this home.
Get a cash offer in 3 minutes
Find out how much your home could sell for in as little as 3 minutes with a no-obligation cash offer.
Estimated market value
$854,900
Get a cash offer in 3 minutes
Find out how much your home could sell for in as little as 3 minutes with a no-obligation cash offer.
Estimated market value
$854,900
- Pennsylvania
- Chester County
- Coatesville
- 19320
- 180 Springdell Rd
