Discover this stunning new construction condo in downtown Northampton, just minutes from major routes, area colleges, and vibrant downtown offering privacy and community. Enjoy the perfect blend of convenience and luxury in this prime location. The open-concept design features hardwood floors, premium finishes, and a spacious first-floor Primary Bedroom with an en suite bath, including a curbless custom-tiled shower. The modern kitchen boasts sleek white cabinets, a chic island, quartz countertops, and stainless steel appliances, including an induction cooktop. Upstairs, find three additional bedrooms and a full family bath. Additional highlights include a covered front porch, EV charging, and a first-floor laundry area. Equipped with an ERV and radon system for a healthy indoor environment. The basement offers ample storage and expansion potential. Located just a stone's throw from local restaurants, coffee shops, and grocery stores—don’t miss your chance to own this exceptional home!
Sold for $799,900
$799,900
180 State St #C, Northampton, MA 01060
4beds
1,787sqft
Stock Cooperative
Built in 2024
-- sqft lot
$742,400 Zestimate®
$448/sqft
$4,519 Estimated rent
Home value
$742,400
$676,000 - $817,000
$4,519/mo
Zestimate® history
Owner options
List your home for rent
$4,519/mo
Rent Zestimate®
Find your next renter with Zillow Rental Manager. Plus, with online applications, you can quickly screen prospective tenants – for free.
$4,519/mo
Rent Zestimate®
Refinance and save
$4,344/mo
Est. payment
Refinancing to a lower rate could help reduce your monthly payments and save thousands over the life of the loan.
$4,344/mo
Est. payment
Explore your selling options
Work with a Zillow partner agent
Leverage their expertise and Zillow's premium Showcase listings to get your home seen by more buyers.
Get startedList with your own agent
Get your home in front of millions of buyers by listing it on Zillow.
Learn how to do itSell it yourself
Take full control of how buyers see your home on Zillow by listing For Sale by Owner (FSBO).
List your homeWhat's special
Premium finishesCurbless custom-tiled showerChic islandCovered front porchModern kitchenOpen-concept designHardwood floors
Zillow last checked:
Listing updated:
Listed by:
John Handzel 413-563-0085,
William Raveis R.E. & Home Services 413-565-2111
Bought with:
Rachel Simpson
5 College REALTORS® Northampton
Source: MLS PIN,MLS#: 73317548
Facts & features
Interior
Bedrooms & bathrooms
- Bedrooms: 4
- Bathrooms: 3
- Full bathrooms: 2
- 1/2 bathrooms: 1
- Main level bathrooms: 2
- Main level bedrooms: 1
Primary bedroom
- Features: Bathroom - Full, Closet, Flooring - Hardwood, Cable Hookup, Paints & Finishes - Low VOC, Recessed Lighting, Lighting - Overhead, Crown Molding
- Level: Main,First
- Area: 143
- Dimensions: 11 x 13
Bedroom 2
- Features: Closet, Flooring - Hardwood, Cable Hookup, Paints & Finishes - Low VOC, Lighting - Overhead
- Level: Second
- Dimensions: 149 x 125
Bedroom 3
- Features: Closet, Flooring - Hardwood, Cable Hookup, Paints & Finishes - Low VOC, Lighting - Overhead
- Level: Second
- Dimensions: 95 x 144
Bedroom 4
- Features: Closet, Flooring - Hardwood, Cable Hookup, Paints & Finishes - Low VOC, Lighting - Overhead
- Level: Second
- Dimensions: 149 x 125
Primary bathroom
- Features: Yes
Bathroom 1
- Features: Bathroom - Full, Bathroom - Tiled With Shower Stall, Closet/Cabinets - Custom Built, Flooring - Stone/Ceramic Tile, Countertops - Stone/Granite/Solid, Paints & Finishes - Low VOC, Lighting - Overhead, Crown Molding
- Level: Main,First
Bathroom 2
- Features: Bathroom - Full, Bathroom - Tiled With Tub & Shower, Flooring - Stone/Ceramic Tile, Countertops - Stone/Granite/Solid, Paints & Finishes - Low VOC, Lighting - Overhead
- Level: Second
Bathroom 3
- Features: Bathroom - Half, Flooring - Stone/Ceramic Tile, Countertops - Stone/Granite/Solid, Paints & Finishes - Low VOC, Lighting - Overhead, Crown Molding
- Level: Main,First
Kitchen
- Features: Bathroom - Half, Flooring - Hardwood, Dining Area, Countertops - Stone/Granite/Solid, Kitchen Island, Open Floorplan, Paints & Finishes - Low VOC, Recessed Lighting, Stainless Steel Appliances, Lighting - Pendant, Lighting - Overhead, Crown Molding
- Level: Main,First
- Dimensions: 13 x 146
Living room
- Features: Flooring - Hardwood, Flooring - Wood, Cable Hookup, Exterior Access, Open Floorplan, Paints & Finishes - Low VOC, Recessed Lighting, Lighting - Overhead, Crown Molding
- Level: Main,First
- Dimensions: 173 x 146
Heating
- Central, Forced Air, Wall Furnace, Humidity Control
Cooling
- Central Air, Heat Pump, Overhangs Abv South Facing Windows, Passive Cooling
Appliances
- Included: Range, Dishwasher, Disposal, Microwave, Refrigerator, Freezer, ENERGY STAR Qualified Refrigerator, ENERGY STAR Qualified Dishwasher, Range Hood, Rangetop - ENERGY STAR, Oven, Plumbed For Ice Maker
- Laundry: Electric Dryer Hookup, Washer Hookup
Features
- Finish - Sheetrock, Internet Available - Unknown
- Flooring: Tile, Hardwood, Flooring - Stone/Ceramic Tile
- Doors: Insulated Doors
- Windows: Insulated Windows
- Has basement: Yes
- Has fireplace: No
Interior area
- Total structure area: 1,787
- Total interior livable area: 1,787 sqft
Property
Parking
- Total spaces: 2
- Parking features: Off Street, Tandem, Assigned, Driveway, Paved, Unpaved
- Uncovered spaces: 2
Features
- Patio & porch: Porch, Deck - Access Rights
- Exterior features: Porch, Deck - Access Rights, City View(s), Invisible Fence, Lighting, Drought Tolerant/Water Conserving Landscaping
- Fencing: Invisible
- Has view: Yes
- View description: City
Details
- Parcel number: 31B030001
- Zoning: URC
Construction
Type & style
- Home type: Cooperative
- Property subtype: Stock Cooperative
Materials
- Frame, Conventional (2x4-2x6), Cement Board
- Roof: Shingle
Condition
- Year built: 2024
Utilities & green energy
- Electric: Circuit Breakers, 200+ Amp Service
- Sewer: Public Sewer
- Water: Public
- Utilities for property: for Electric Range, for Electric Oven, for Electric Dryer, Washer Hookup, Icemaker Connection
Green energy
- Energy efficient items: Thermostat
- Indoor air quality: Contaminant Control
- Water conservation: Water-Smart Landscaping
Community & HOA
Community
- Features: Public Transportation, Shopping, Park, Walk/Jog Trails, Golf, Medical Facility, Laundromat, Bike Path, Highway Access, House of Worship, Private School, Public School, T-Station, University
HOA
- HOA fee: $195 monthly
Location
- Region: Northampton
Financial & listing details
- Price per square foot: $448/sqft
- Date on market: 1/12/2026
Price history
| Date | Event | Price |
|---|---|---|
| 1/27/2025 | Sold | $799,900-3%$448/sqft |
Source: MLS PIN #73317548 Report a problem | ||
| 12/5/2024 | Pending sale | $824,900$462/sqft |
Source:  William Raveis Real Estate, Mortgage & Insurance #73317548 Report a problem William Raveis Real Estate, Mortgage & Insurance #73317548 Report a problem | ||
| 12/5/2024 | Contingent | $824,900$462/sqft |
Source: MLS PIN #73317548 Report a problem | ||
| 12/5/2024 | Listed for sale | $824,900$462/sqft |
Source: MLS PIN #73317548 Report a problem | ||
Public tax history
Tax history is unavailable.
Neighborhood: 01060
Nearby homes
- $799,9004 bd3 ba1.7k sqft180 State St #D, Northampton, MA 01060Sold
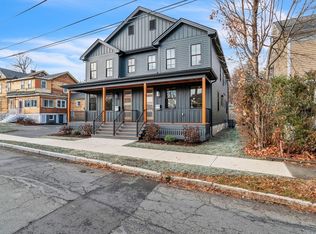
- $587,4503 bd1 ba1.5k sqft180 State St #B, Northampton, MA 01060Sold

- $624,9002 bd1 ba1.5k sqft180 State St #A, Northampton, MA 01060Sold

- $--5 bd3 ba3.4k sqft43 Summer St, Northampton, MA 01060Off Market
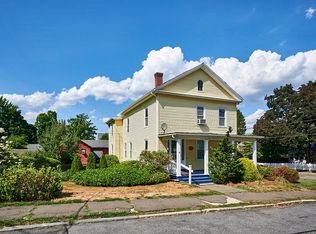
- $--1 bd1 ba-- sqft45 Summer St #A, Northampton, MA 01060Off Market
- $852,5004 bd2 ba3.4k sqft180 State St, Northampton, MA 01060Off Market
- $1,026,90010 bd6 ba-- sqft47 Summer St, Northampton, MA 01060Off Market
- $--2 bd1 ba-- sqft47 Summer St #D, Northampton, MA 01060Off Market
Nearby schools
GreatSchools rating
- 4/10Bridge Street Elementary SchoolGrades: PK-5Distance: 0.5 mi
- 6/10John F Kennedy Middle SchoolGrades: 6-8Distance: 2.6 mi
- 9/10Northampton High SchoolGrades: 9-12Distance: 0.8 mi


Get pre-qualified for a loan
At Zillow Home Loans, we can pre-qualify you in as little as 5 minutes with no impact to your credit score.An equal housing lender. NMLS #10287.
- Massachusetts
- Hampshire County
- Northampton
- 01060
- 180 State St Unit C
