This well kept, pristine home is a rare find for those who appreciate fine craftsmanship and attention to detail. It is situated in a great neighborhood, with meticulous landscaping on 1.8 acres of usable land. You feel at home as you enter this elegant 4 sided brick estate. Featuring 3 bedrooms, 2.5 bathrooms, and a 2 car garage with plenty of additional parking. You step through the open concept living room with a fireplace, abundant space, and stunning hardwood flooring. The designer kitchen boasts ample cabinetry, hard surface countertops, stainless steel appliances with 2 dishwashers, an eat in breakfast area with built in cabinetry, and a separate roomy dining room for all your family get togethers and holidays. The oversized master bedroom is on the main floor, offering a sitting area and a private door leading to the sunroom. The spa inspired, master bathroom boasts a separate shower, a relaxing soaking tub, double vanities, modern fixtures, a large walk-in closet that houses the laundry room. Two additional bedrooms are also on the main floor with appointed closets and full shared bathroom. The sunroom is the perfect space to enjoy your morning coffee or sweet tea while watching wild life or your kiddos playing in the back yard. The back deck is a great area to grill and entertain friends and family. The full basement offers tons of additional space that is ready for your finishing touches and ideas. It has it's own drive and exterior entrance. This home is absolutely breathtaking, attention to detail in every single area and it checks off every box! The 1.8 acres is unique and worth a special mention...the back 1.0 acre of the property was added for additional acreage and is part of the Southern Estates community, with no HOA or Restrictions. Schedule your appointment to see it today!
Closed
$581,000
180 Sterling Hills Dr, Clarkesville, GA 30523
3beds
4,368sqft
Single Family Residence
Built in 2004
1.8 Acres Lot
$592,800 Zestimate®
$133/sqft
$2,896 Estimated rent
Home value
$592,800
$563,000 - $622,000
$2,896/mo
Zestimate® history
Owner options
List your home for rent
$2,896/mo
Rent Zestimate®
Find your next renter with Zillow Rental Manager. Plus, with online applications, you can quickly screen prospective tenants – for free.
$2,896/mo
Rent Zestimate®
Refinance and save
$3,410/mo
Est. payment
Refinancing to a lower rate could help reduce your monthly payments and save thousands over the life of the loan.
$3,410/mo
Est. payment
Explore your selling options
Work with a Zillow partner agent
Leverage their expertise and Zillow's premium Showcase listings to get your home seen by more buyers.
Get startedList with your own agent
Get your home in front of millions of buyers by listing it on Zillow.
Learn how to do itSell it yourself
Take full control of how buyers see your home on Zillow by listing For Sale by Owner (FSBO).
List your homeWhat's special
Modern fixturesBack deckAbundant spaceEat in breakfast areaDesigner kitchenMeticulous landscapingPrivate door
Zillow last checked:
Listing updated:
Listed by:
James Allison 706-200-2210,
Leading Edge Real Estate LLC
Bought with:
Chris D Smith, 304772
Keller Williams Lanier Partners
Source: GAMLS,MLS#: 20148373
Facts & features
Interior
Bedrooms & bathrooms
- Bedrooms: 3
- Bathrooms: 3
- Full bathrooms: 2
- 1/2 bathrooms: 1
- Main level bathrooms: 2
- Main level bedrooms: 3
Rooms
- Room types: Laundry, Sun Room
Dining room
- Features: Separate Room
Kitchen
- Features: Breakfast Area, Solid Surface Counters
Heating
- Electric, Central
Cooling
- Electric, Ceiling Fan(s), Central Air
Appliances
- Included: Dishwasher, Oven/Range (Combo), Refrigerator, Stainless Steel Appliance(s)
- Laundry: Other
Features
- Tray Ceiling(s), Double Vanity, Soaking Tub, Separate Shower, Tile Bath, Walk-In Closet(s), Master On Main Level
- Flooring: Hardwood, Tile
- Basement: Bath/Stubbed,Daylight,Interior Entry,Exterior Entry,Full,Unfinished
- Number of fireplaces: 1
- Fireplace features: Living Room
Interior area
- Total structure area: 4,368
- Total interior livable area: 4,368 sqft
- Finished area above ground: 2,248
- Finished area below ground: 2,120
Property
Parking
- Parking features: Attached, Garage Door Opener, Basement, Garage, Parking Pad
- Has attached garage: Yes
- Has uncovered spaces: Yes
Features
- Levels: One
- Stories: 1
- Patio & porch: Deck, Porch
- Fencing: Fenced,Back Yard
Lot
- Size: 1.8 Acres
- Features: Level, Private
Details
- Additional structures: Gazebo
- Parcel number: 021 250J
Construction
Type & style
- Home type: SingleFamily
- Architectural style: Brick 4 Side,Ranch
- Property subtype: Single Family Residence
Materials
- Brick
- Roof: Composition
Condition
- Resale
- New construction: No
- Year built: 2004
Utilities & green energy
- Sewer: Septic Tank
- Water: Public
- Utilities for property: Underground Utilities, Sewer Connected, Electricity Available, High Speed Internet, Water Available
Community & HOA
Community
- Features: None
- Subdivision: Sterling Hills
HOA
- Has HOA: Yes
- Services included: Maintenance Grounds
Location
- Region: Clarkesville
Financial & listing details
- Price per square foot: $133/sqft
- Tax assessed value: $511,660
- Annual tax amount: $3,892
- Date on market: 9/22/2023
- Cumulative days on market: 4 days
- Listing agreement: Exclusive Right To Sell
- Electric utility on property: Yes
Price history
| Date | Event | Price |
|---|---|---|
| 10/18/2023 | Sold | $581,000+8.6%$133/sqft |
Source:  GAMLS #20148373 Report a problem GAMLS #20148373 Report a problem | ||
| 9/27/2023 | Pending sale | $534,900$122/sqft |
Source: GAMLS #20148373 Report a problem | ||
| 9/23/2023 | Listed for sale | $534,900+84.4%$122/sqft |
Source: GAMLS #20148373 Report a problem | ||
| 10/23/2014 | Sold | $290,000-3.3%$66/sqft |
Source:  FMLS GA #5277078 Report a problem FMLS GA #5277078 Report a problem | ||
| 10/3/2014 | Pending sale | $299,900$69/sqft |
Source: Norton Agency #5277078 Report a problem | ||
| 8/12/2014 | Price change | $299,900-7.7%$69/sqft |
Source: Norton Agency #5277078 Report a problem | ||
| 4/16/2014 | Listed for sale | $325,000$74/sqft |
Source: Norton Agency #5277078 Report a problem | ||
Public tax history
| Year | Property taxes | Tax assessment |
|---|---|---|
| 2024 | $4,280 +258.6% | $204,664 +19.2% |
| 2023 | $1,193 | $171,680 +15% |
| 2022 | -- | $149,276 +10.5% |
| 2021 | -- | $135,032 +16.3% |
| 2020 | -- | $116,084 |
| 2019 | $1,249 | $116,084 -60% |
| 2018 | $1,249 | $290,210 +172.5% |
| 2017 | $1,249 +6.2% | $106,500 -59.2% |
| 2016 | $1,176 +9.4% | $261,250 |
| 2015 | $1,075 +3.5% | $261,250 +5.4% |
| 2014 | $1,039 -59.3% | $247,810 +150% |
| 2013 | $2,550 | $99,124 -60% |
| 2012 | -- | $247,810 -7.2% |
| 2011 | -- | $267,170 -3.1% |
| 2010 | -- | $275,740 |
Find assessor info on the county website
Neighborhood: 30523
Nearby homes
- $45,000-- bd-- ba-- sqft160 Sterling Hills Dr, Clarkesville, GA 30523Sold
- $465,7004 bd4 ba2.7k sqft191 Sterling Hills Dr, Clarkesville, GA 30523Off Market
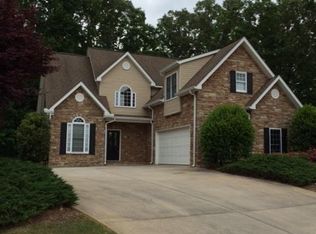
- $529,1003 bd2 ba1.9k sqft198 Sterling Hills Dr, Clarkesville, GA 30523Off Market
- $100-- bd-- ba-- sqftSterling Hills Dr, Clarkesville, GA 30523Off Market
- $625,0004 bd4 ba4.4k sqft183 Sterling Hills Dr, Clarkesville, GA 30523Sold
- $323,6003 bd2 ba1.6k sqft428 Southern Estates Dr, Clarkesville, GA 30523Off Market
- $407,9003 bd2 ba2.1k sqft153 Sterling Hills Dr, Clarkesville, GA 30523Off Market
- $91,5101.4 Acres415 Southern Estates Dr, Clarkesville, GA 30523Off Market
Nearby schools
GreatSchools rating
- 7/10Fairview Elementary SchoolGrades: PK-5Distance: 4.2 mi
- 8/10North Habersham Middle SchoolGrades: 6-8Distance: 5.7 mi
- NAHabersham Success AcademyGrades: 6-12Distance: 7.9 mi
Schools provided by the listing agent
- Elementary: Fairview
- Middle: North Habersham
- High: Habersham Central
Source: GAMLS. This data may not be complete. We recommend contacting the local school district to confirm school assignments for this home.
Get a cash offer in 3 minutes
Find out how much your home could sell for in as little as 3 minutes with a no-obligation cash offer.
Estimated market value
$592,800
Get a cash offer in 3 minutes
Find out how much your home could sell for in as little as 3 minutes with a no-obligation cash offer.
Estimated market value
$592,800
- Georgia
- Habersham County
- Clarkesville
- 30523
- 180 Sterling Hills Dr
Nearby cities
Nearby zip codes
Other Clarkesville Topics
