OFFERS DUE MON 1/13 5pm. Not to be missed! Commuter’s Dream in Malden's sought-after West End. UPDATED 2BR, 1.5BA condo w/parking&storage, perfect blend of convenience&modern comfort. Ideally located within walking distance to Oak Grove Orange Line, Malden Center Commuter Rail, bus lines at Summer&Clifton Sts, w/easy access to I-93, this home is moments to downtown Boston. Airy, open floor plan ft. high ceilings&abundant natural light, complemented by kitchen w/brand-new 2024 dishwasher, recently updated stove&vent hood, maple cabinets, stainless steel apps&kitchen island. Generously sized BRs boast upgraded flooring, while the 2021 HVAC system w/central AC&Nest thermostat ensures year-round comfort. Additional highlights include in-unit laundry, recessed lighting in the living area&oversized deeded storage RM in the basement, perfect for seasonal items. Nestled in a well-maintained complex w/low condo fees&4 guest parking, enjoy shops, dining, green space in Malden Center&Haines Sq.
Sold for $495,000
$495,000
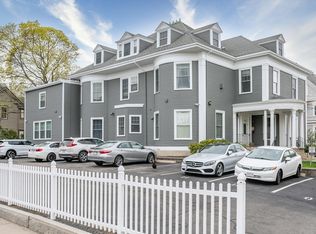
180 Summer St Unit 203, Malden, MA 02148
2beds
770sqft
Condominium
Built in 1900
-- sqft lot
$494,500 Zestimate®
$643/sqft
$2,676 Estimated rent
Home value
$494,500
$460,000 - $529,000
$2,676/mo
Zestimate® history
Owner options
List your home for rent
$2,676/mo
Rent Zestimate®
Find your next renter with Zillow Rental Manager. Plus, with online applications, you can quickly screen prospective tenants – for free.
$2,676/mo
Rent Zestimate®
Refinance and save
$3,516/mo
Est. payment
Refinancing to a lower rate could help reduce your monthly payments and save thousands over the life of the loan.
$3,516/mo
Est. payment
Explore your selling options
Work with a Zillow partner agent
Leverage their expertise and Zillow's premium Showcase listings to get your home seen by more buyers.
Get startedList with your own agent
Get your home in front of millions of buyers by listing it on Zillow.
Learn how to do itSell it yourself
Take full control of how buyers see your home on Zillow by listing For Sale by Owner (FSBO).
List your homeWhat's special
In-unit laundryRecessed lightingNest thermostatKitchen islandAbundant natural lightHigh ceilingsUpgraded flooring
Zillow last checked:
Listing updated:
Listed by:
Jennie & Eddie Luxury Living Boston Team 617-407-0363,
Regatta Realty 617-982-7012
Bought with:
Nova Group
Hooli Homes Boston
Source: MLS PIN,MLS#: 73323890
Facts & features
Interior
Bedrooms & bathrooms
- Bedrooms: 2
- Bathrooms: 2
- Full bathrooms: 1
- 1/2 bathrooms: 1
- Main level bathrooms: 2
- Main level bedrooms: 2
Primary bedroom
- Features: Closet, Flooring - Vinyl, Lighting - Overhead
- Level: Main
- Dimensions: 104 x 132
Bedroom 2
- Features: Closet, Flooring - Vinyl, Lighting - Overhead
- Level: Main
- Dimensions: 101 x 105
Bathroom 1
- Features: Bathroom - Full, Bathroom - Tiled With Tub & Shower, Flooring - Stone/Ceramic Tile, Lighting - Sconce
- Level: Main
- Dimensions: 80 x 410
Bathroom 2
- Features: Bathroom - Half, Flooring - Stone/Ceramic Tile, Dryer Hookup - Electric, Washer Hookup, Lighting - Sconce
- Level: Main
- Dimensions: 60 x 58
Kitchen
- Features: Flooring - Hardwood, Countertops - Stone/Granite/Solid, Kitchen Island, Open Floorplan, Recessed Lighting, Lighting - Overhead
- Level: Main
- Dimensions: 79 x 89
Living room
- Features: Closet, Flooring - Hardwood, Window(s) - Bay/Bow/Box, Open Floorplan, Recessed Lighting
- Level: Main
- Dimensions: 135 x 1511
Heating
- Forced Air, Natural Gas, Individual, Unit Control
Cooling
- Central Air, Individual, Unit Control
Appliances
- Included: Range, Oven, Dishwasher, Disposal, Microwave, Refrigerator, Freezer, Washer, Dryer, Range Hood
- Laundry: In Unit, Electric Dryer Hookup, Washer Hookup
Features
- Flooring: Tile, Vinyl, Hardwood
- Windows: Insulated Windows
- Has basement: Yes
- Has fireplace: No
- Common walls with other units/homes: 2+ Common Walls
Interior area
- Total structure area: 770
- Total interior livable area: 770 sqft
- Finished area above ground: 770
Property
Parking
- Total spaces: 1
- Parking features: Off Street, Assigned, Deeded, Guest
- Uncovered spaces: 1
Details
- Parcel number: M:013 B:026 L:619807,4541530
- Zoning: ResA
Construction
Type & style
- Home type: Condo
- Property subtype: Condominium
Materials
- Frame
- Roof: Shingle
Condition
- Year built: 1900
- Major remodel year: 2003
Utilities & green energy
- Electric: Circuit Breakers
- Sewer: Public Sewer
- Water: Public
- Utilities for property: for Gas Range, for Electric Oven, for Electric Dryer, Washer Hookup
Green energy
- Energy efficient items: Thermostat
Community & HOA
Community
- Features: Public Transportation, Shopping, Tennis Court(s), Park, Walk/Jog Trails, Laundromat, Highway Access, House of Worship, Private School, Public School, T-Station, University
HOA
- Amenities included: Storage
- Services included: Water, Sewer, Insurance, Maintenance Structure, Maintenance Grounds, Snow Removal, Trash, Reserve Funds
- HOA fee: $277 monthly
Location
- Region: Malden
Financial & listing details
- Price per square foot: $643/sqft
- Tax assessed value: $486,500
- Annual tax amount: $5,687
- Date on market: 9/15/2026
Price history
| Date | Event | Price |
|---|---|---|
| 2/28/2025 | Sold | $495,000+6.5%$643/sqft |
Source: MLS PIN #73323890 Report a problem | ||
| 1/14/2025 | Contingent | $465,000$604/sqft |
Source: MLS PIN #73323890 Report a problem | ||
| 1/7/2025 | Listed for sale | $465,000+16.5%$604/sqft |
Source: MLS PIN #73323890 Report a problem | ||
| 1/9/2021 | Listing removed | -- |
Source: Owner Report a problem | ||
| 9/15/2020 | Listing removed | $399,000$518/sqft |
Source: Owner Report a problem | ||
| 7/20/2020 | Pending sale | $399,000$518/sqft |
Source: Owner Report a problem | ||
| 7/2/2020 | Price change | $399,000-1.7%$518/sqft |
Source: Owner Report a problem | ||
| 6/24/2020 | Listed for sale | $406,100+11.7%$527/sqft |
Source: Owner Report a problem | ||
| 6/14/2018 | Listing removed | $2,000$3/sqft |
Source: Owner Report a problem | ||
| 6/11/2018 | Listed for rent | $2,000$3/sqft |
Source: Owner Report a problem | ||
| 10/6/2017 | Listing removed | $2,000$3/sqft |
Source: Owner Report a problem | ||
| 9/27/2017 | Listed for rent | $2,000$3/sqft |
Source: Owner Report a problem | ||
| 9/22/2017 | Sold | $363,500+10.2%$472/sqft |
Source: Public Record Report a problem | ||
| 9/5/2017 | Pending sale | $329,900$428/sqft |
Source: CENTURY 21 Advance Realty #72217643 Report a problem | ||
| 9/5/2017 | Listed for sale | $329,900$428/sqft |
Source: CENTURY 21 Advance Realty #72217643 Report a problem | ||
| 8/25/2017 | Pending sale | $329,900$428/sqft |
Source: CENTURY 21 Advance Realty #72217643 Report a problem | ||
| 8/23/2017 | Listed for sale | $329,900+20%$428/sqft |
Source: Century 21 Advance Realty #72217643 Report a problem | ||
| 6/30/2011 | Sold | $275,000-8.8%$357/sqft |
Source: Agent Provided Report a problem | ||
| 8/16/2005 | Sold | $301,500$392/sqft |
Source: Public Record Report a problem | ||
Public tax history
| Year | Property taxes | Tax assessment |
|---|---|---|
| 2025 | $5,976 +5.1% | $527,900 +8.5% |
| 2024 | $5,687 +14.4% | $486,500 +19.4% |
| 2023 | $4,969 +4% | $407,600 +5.4% |
| 2022 | $4,778 -3.9% | $386,900 -4.4% |
| 2021 | $4,971 -4.5% | $404,500 -1.7% |
| 2020 | $5,207 +21.5% | $411,600 +27.4% |
| 2019 | $4,286 +1.4% | $323,000 +7.6% |
| 2018 | $4,228 +7.4% | $300,100 +8% |
| 2017 | $3,938 -1.6% | $277,900 +5.3% |
| 2016 | $4,002 +10.6% | $264,000 +14.8% |
| 2015 | $3,618 -2.3% | $230,000 |
| 2014 | $3,703 -1.1% | $230,000 -2.5% |
| 2013 | $3,745 +17.9% | $235,800 +6.4% |
| 2012 | $3,177 +5.5% | $221,700 |
| 2011 | $3,011 -2.7% | $221,700 -11.3% |
| 2010 | $3,096 +24.4% | $249,900 -0.5% |
| 2009 | $2,489 -12.9% | $251,200 -20.6% |
| 2008 | $2,859 +18.7% | $316,300 +8.4% |
| 2007 | $2,408 | $291,900 |
Find assessor info on the county website
Neighborhood: West End
Nearby homes
- $525,0002 bd2 ba1k sqft180 Summer St UNIT 201, Malden, MA 02148Sold
- $267,9952 bd1 ba850 sqft180 Summer St UNIT 102, Malden, MA 02148Sold
- $410,1002 bd1 ba1k sqft190 Summer St UNIT 301, Malden, MA 02148Off Market
- $483,7002 bd2 ba817 sqft190 Summer St UNIT 404, Malden, MA 02148Off Market

- $337,5002 bd1 ba770 sqft180 Summer St UNIT 103, Malden, MA 02148Off Market
- $555,5002 bd2 ba1.3k sqft190 Summer St UNIT 402, Malden, MA 02148Off Market
- $386,2002 bd1 ba1k sqft190 Summer St UNIT 302, Malden, MA 02148Off Market
- $587,0002 bd2 ba1.1k sqft190 Summer St UNIT 405, Malden, MA 02148Off Market
Nearby schools
GreatSchools rating
- 6/10Beebe SchoolGrades: K-8Distance: 0.4 mi
- 4/10Malden High SchoolGrades: 9-12Distance: 0.7 mi
- 7/10Ferryway SchoolGrades: K-8Distance: 1.1 mi
Schools provided by the listing agent
- Elementary: Ferryway
- High: Malden High
Source: MLS PIN. This data may not be complete. We recommend contacting the local school district to confirm school assignments for this home.
Get a cash offer in 3 minutes
Find out how much your home could sell for in as little as 3 minutes with a no-obligation cash offer.
Estimated market value
$494,500
Get a cash offer in 3 minutes
Find out how much your home could sell for in as little as 3 minutes with a no-obligation cash offer.
Estimated market value
$494,500
- Massachusetts
- Middlesex County
- Malden
- 02148
- West End
- 180 Summer St Unit 203
